Article summary: Assess restaurant terrace glazing with the doors closed…
Consider a Singapore restaurant where some guests usually sit outside and a service station stands near the terrace. During a shower, the glass doors close while meals are still coming from the kitchen. Before choosing the door arrangement, work through that ordinary change with the people who will run the floor.
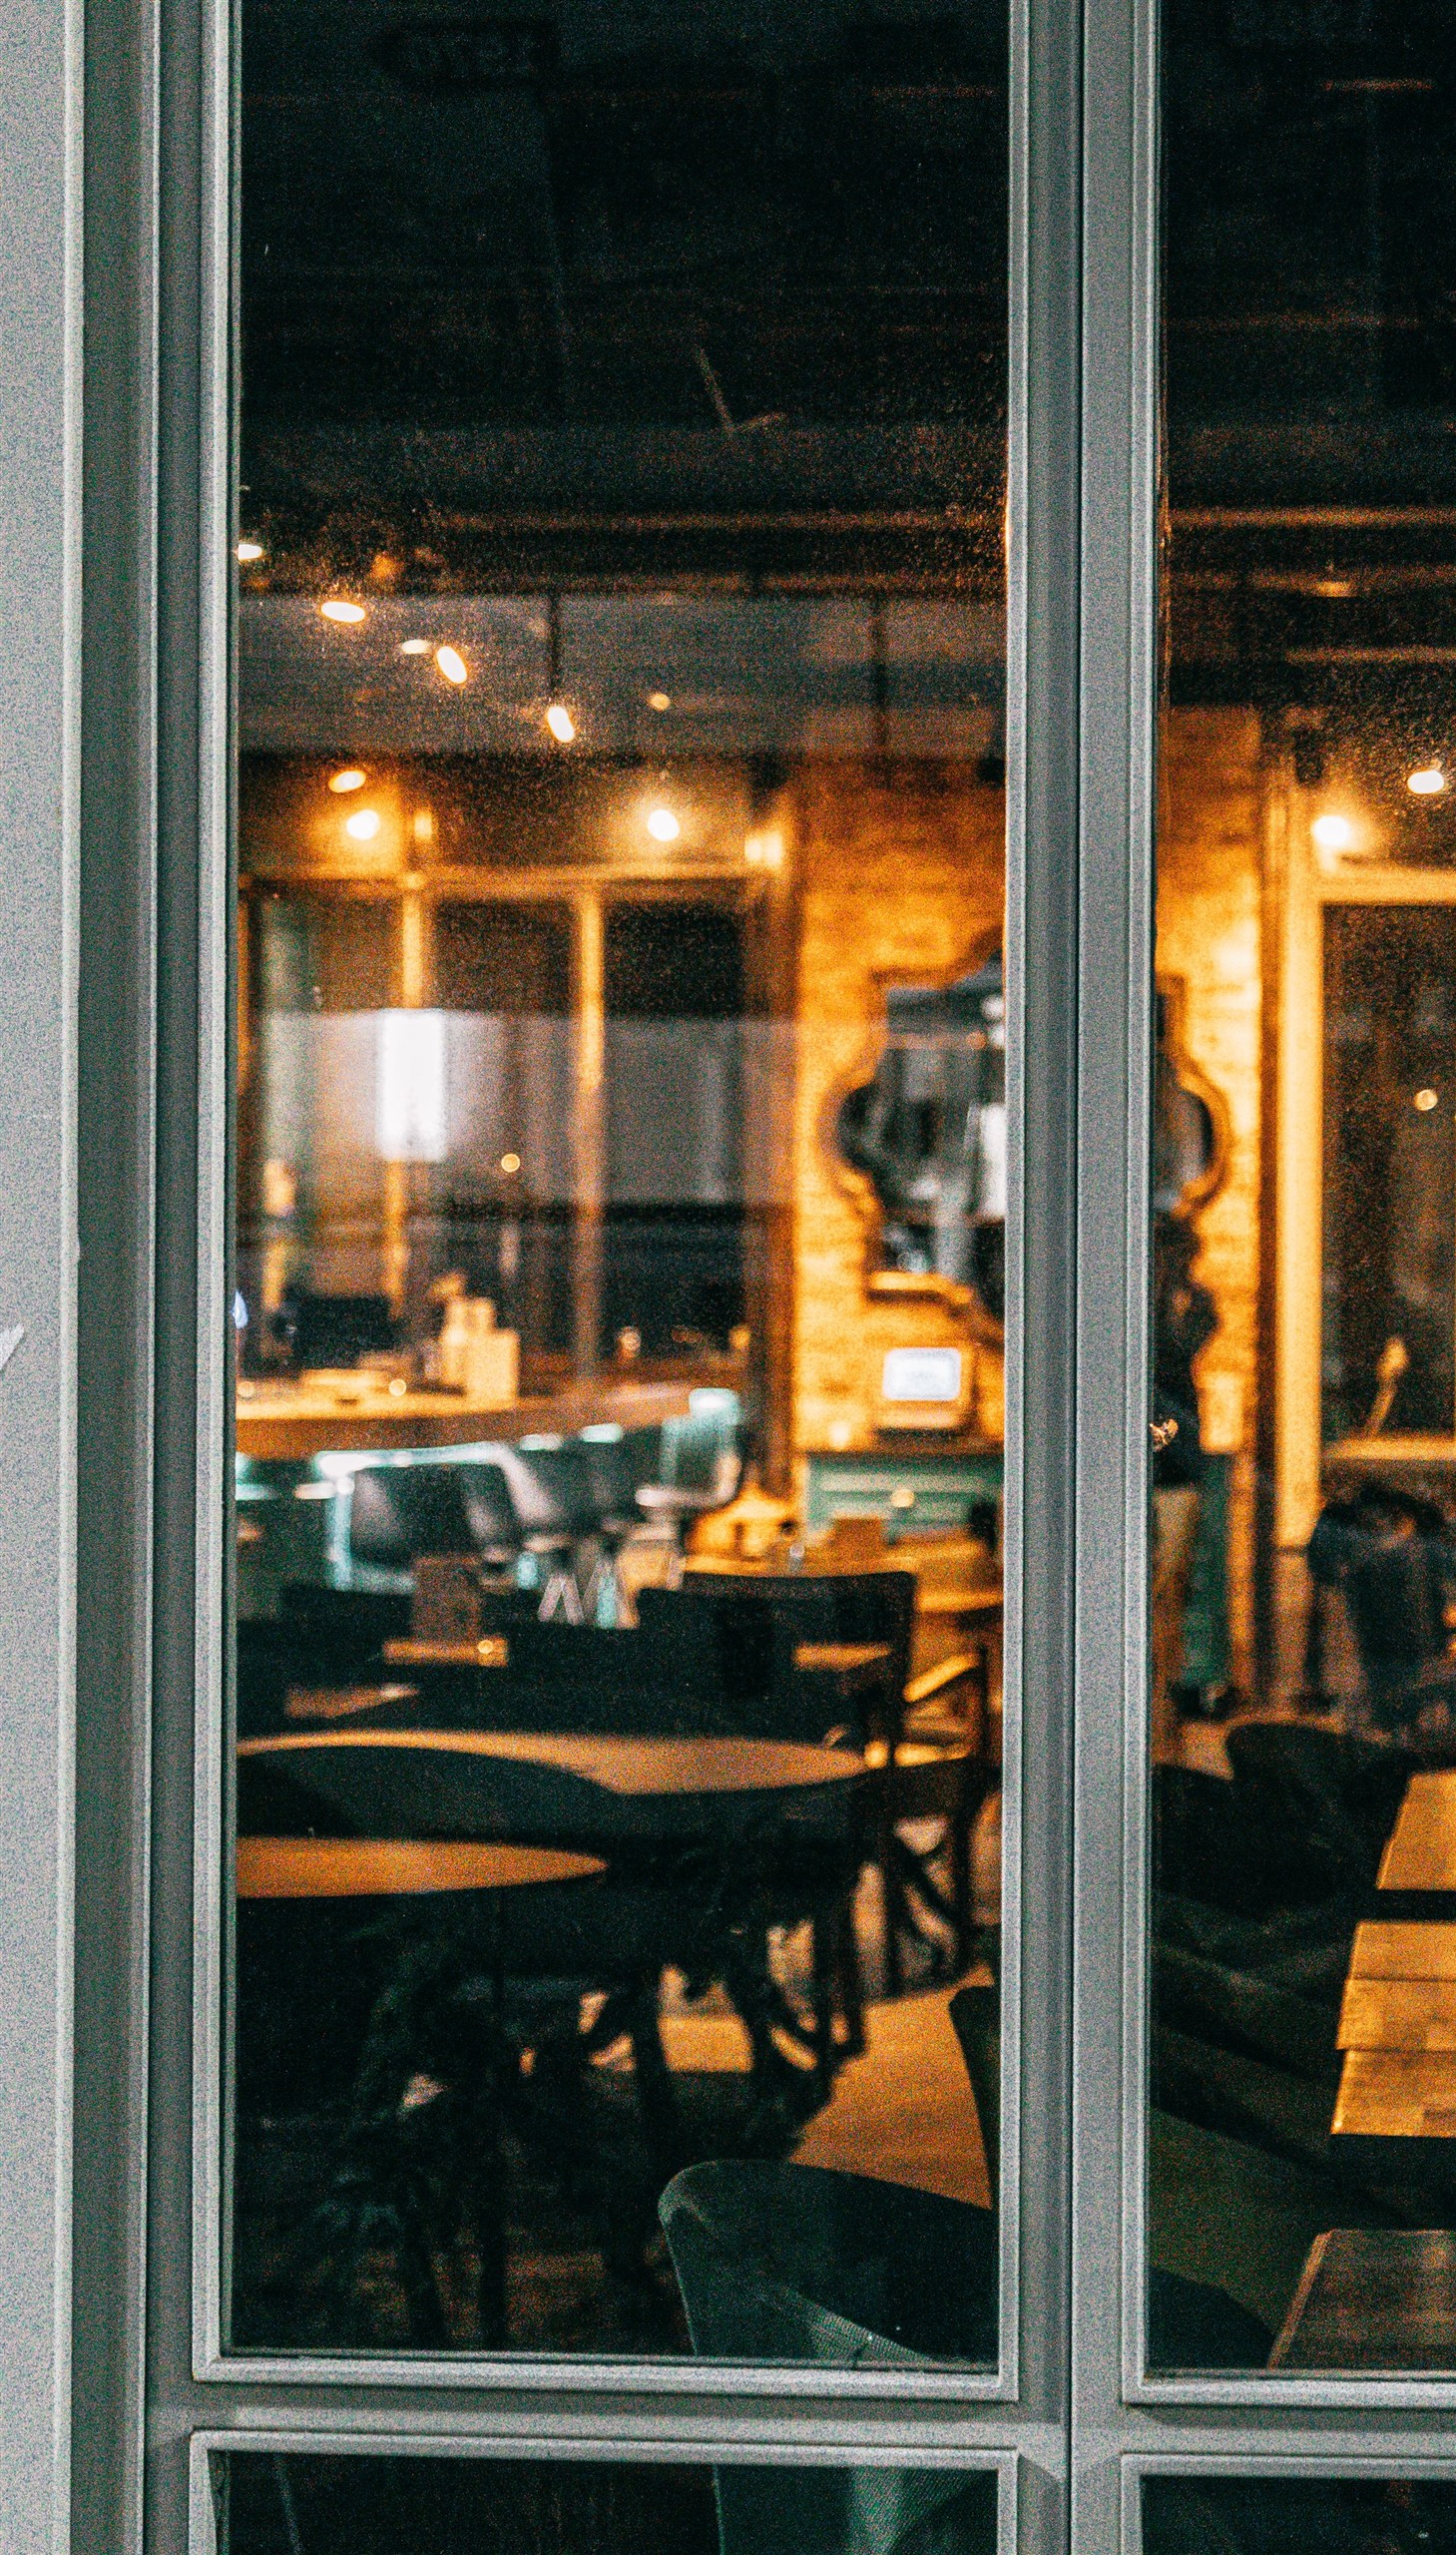
When comparing restaurant sliding doors, check the dining layout with the terrace doors closed as well as fully open. Start with the indoor arrangement authorised for the premises, identify the tables that can remain in use, and follow the serving and clearing routes. An attractive open frontage does not establish how the restaurant will operate when rain takes the terrace out of use.
Give the closed layout its own plan
Keep separate open-weather and closed-weather plans. On the second, show the actual line of the closed glazing, the intended everyday passage and the indoor furniture remaining in position. For commercial folding glass doors, distinguish the fully parked panels from the configuration used during closed-weather service.
Mark the outdoor tables as unavailable for that situation. Do not automatically move their chairs or guests into gaps between indoor tables. Work from the seating arrangement the responsible designer and operator have confirmed for the premises; any proposed change needs their review.
Our commercial glazing overview introduces dining-area openings. This separate plan answers the operational question that a wide-open photograph leaves out: what remains usable when the opening closes?
Follow a meal all the way back to the kitchen
Choose an indoor table near the terrace and trace an ordinary order. Where does a server collect the food, approach the table and return? Repeat the route with used plates heading back. Include the table with its guests seated and chairs in their normal occupied positions, rather than relying on an empty-room view.
Now locate the things staff need during that trip: water, cutlery, napkins and the clearing point. If the usual station is outside the closed glazing, identify an appropriate indoor position in the reviewed layout. A station beside the door should not quietly become a trolley parked in the working passage.
The useful result may be a different station position, a different door configuration or an operating arrangement that uses fewer tables. The glass opening alone cannot resolve a room that has no workable closed-weather service route.
Plan for rain arriving halfway through service
Discuss the transition as well as the finished layout. Who speaks to terrace guests, who checks with the person running the floor, and who operates the door according to its instructions? Agree what staff should do when an indoor table is unavailable, rather than promising that every outside party can immediately move inside.
Decide where outdoor menu stands and other loose service items belong during that change. Do not assume they can wait beside the closed panels. These are operating decisions to prepare with the team, not a reason to improvise furniture moves during a busy shower.
Choose against both versions of the room
Take both plans into the door discussion. Have the supplier identify the proposed closed arrangement and ordinary passage; have the responsible project and operating team review the resulting layout against the premises’ actual requirements. This planning exercise does not approve seating, exits or alterations.
Our mixed-use systems guide covers the broader project brief. For this choice, keep one practical test in view: can the restaurant continue its agreed service with the terrace unavailable and the glass doors closed?