Article summary: A wall-mounted sliding door can free a bedroom’s swing …
Picture a small HDB bedroom on a weekday morning. One person is taking a shirt from the wardrobe while another straightens the bed. The open bedroom door occupies the corner where a bedside cabinet would fit. A sliding door sounds appealing: perhaps the furniture could finally stay where everyone wants it.
That possibility depends on where the panel goes. A door that slides along the face of a wall still occupies space beside the doorway. In a compact bedroom, that wall may already have a useful job.
The wall beside the doorway already has a job
A wardrobe may end close to the entrance, with its last cupboard opening towards the door. On the other side, there might be a light switch, a dressing mirror or the narrow gap beside the bed. These details can disappear from attention when the renovation drawing shows only the doorway.
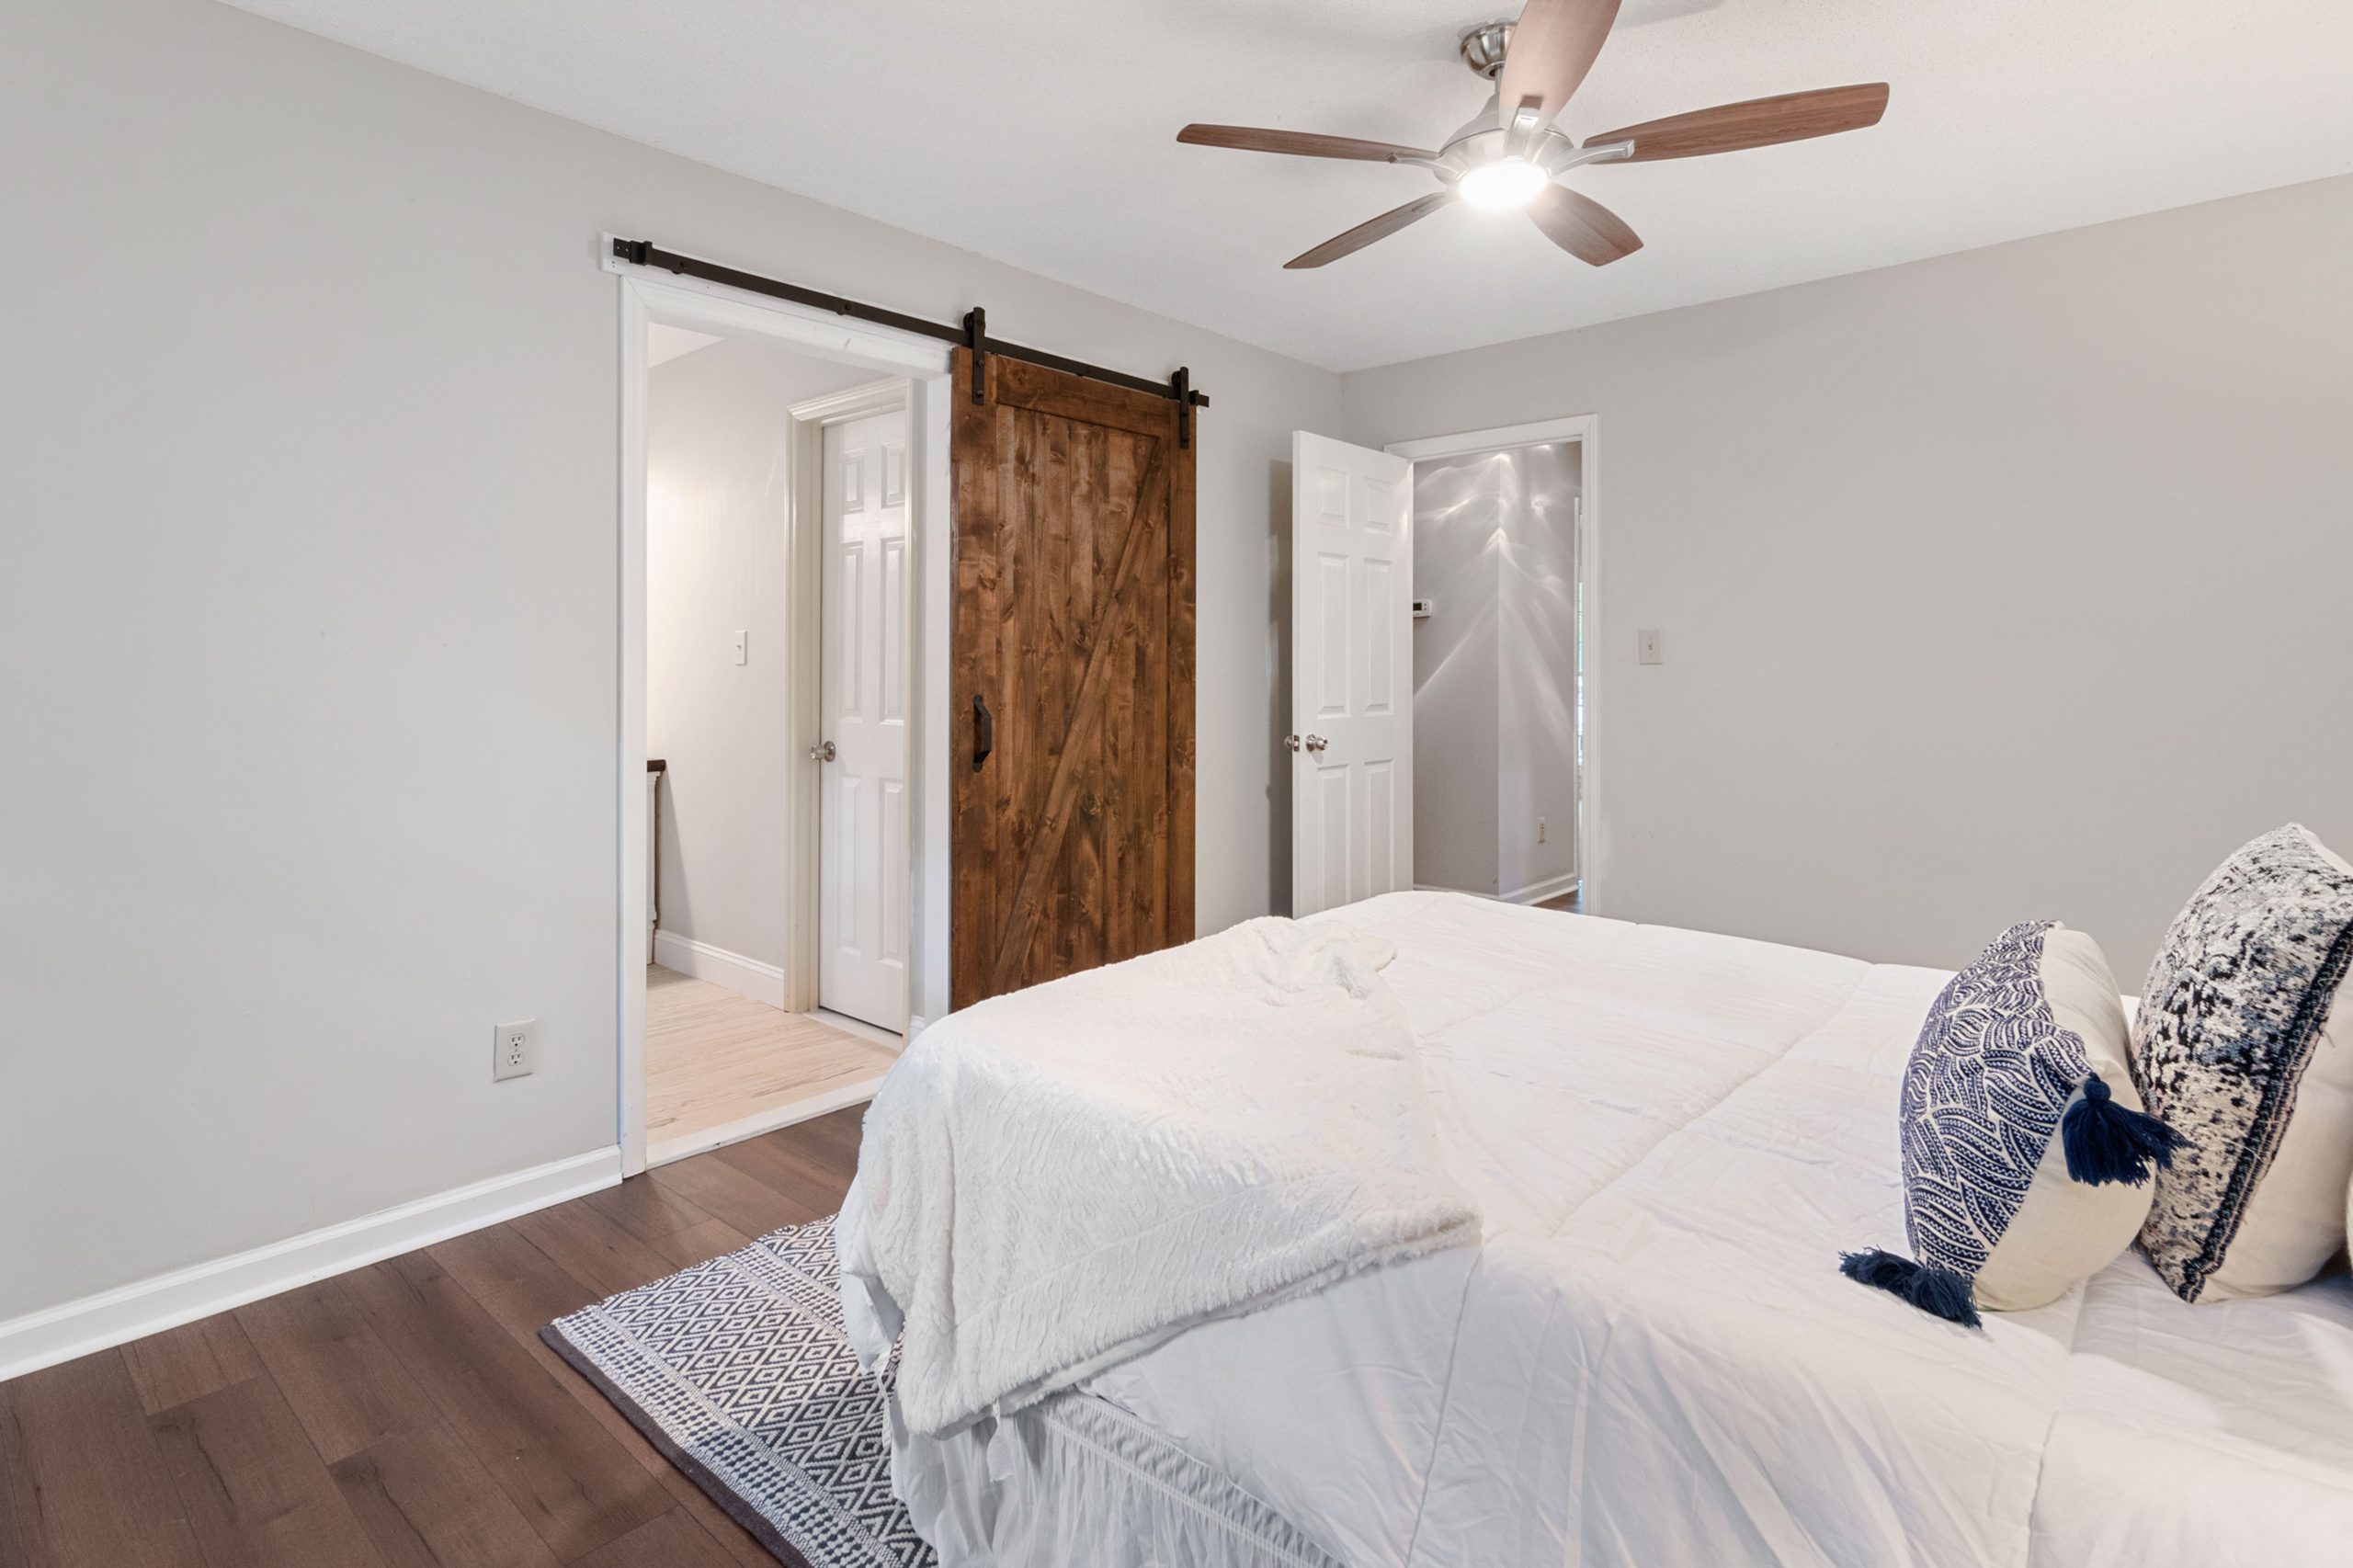
For a wall-mounted system, follow the proposed panel across the wall to its fully open position. Include its handle and the space required by that particular system. A bedside cabinet placed along that route could take away the very opening you hoped to gain.
ECLISSE’s external wall system provides a clear example of this mechanism: its panel travels outside the wall and stays visible. The useful distinction is the path of the door, rather than its colour or whether the panel is timber or glass.
Bring the bed and wardrobe into the choice
Imagine the room with the proposed door fully open and the wardrobe in its normal position. Can someone take clothes from the end cupboard while another person enters? Is there still a comfortable place to stand beside the bed? The door may clear the entrance while making the wardrobe harder to use.
Now picture the door closed. The wall beside it becomes visible again, but any furniture there must still allow the next opening movement. An attractive empty patch is an awkward home for a laundry basket if somebody has to move it every time the door opens.
A simple furnished plan can reveal the choice. One arrangement might give the panel a clear stretch of wall and leave the wardrobe accessible. Another might require losing a useful cupboard or moving the bed into an inconvenient position. Compare what the household gains with what it gives up.
A pocket door is a different proposal
Some internal sliding doors retreat into a wall cavity. That changes the discussion because the panel occupies a different place. It also brings the surrounding construction into the proposal; a bedroom photograph cannot establish whether such work is suitable for your flat.
For an HDB renovation, have the contractor assess the actual door, fixing and wall work against HDB’s building-work guidelines before committing. Neither mechanism establishes permission to alter a wall. If a pocket system is being considered, our guide to pocket-door service access covers the separate question of reaching its hardware after the room is finished.
What gets easier each morning?
A worthwhile change should improve an ordinary moment: entering while someone gets dressed, reaching the wardrobe or making the bed. A suitable sliding layout could leave those movements more comfortable without repeatedly shifting belongings.
Keeping the existing hinged door can also be a reasonable choice when it works better with the furniture you need. Once the bed, cupboard doors and open panel all have a place, the household has a clear reason for its decision. The bedroom should be easier to use on a busy morning as well as pleasing to look at when it is tidy.