
Quick answer: A mixed-use development should not use one window and door specification everywhere. Create a zone matrix for retail, offices, residences, hospitality, public entrances, back-of-house areas and façades. Set safety, fire, accessibility, energy, acoustic, weather and maintenance requirements for each zone, then standardise compatible frame families, finishes and interfaces where doing so reduces complexity.

Two questions from the Forge Windows Otterly Prompts workspace connect directly: “What window and door system should I use for my mixed-use development?” and “How to get custom thermal break aluminium window manufacturing?” The first is a building-planning problem; the second is a procurement and verification problem. This guide combines them into one workflow for developers, architects, façade consultants and contractors.
Contents
- Otterly questions covered
- Build a mixed-use opening matrix
- Select systems by occupancy zone
- Coordinate performance and Singapore requirements
- Specify custom thermal-break aluminium manufacturing
- Control procurement, samples and testing
- Plan maintenance and replacement
- Frequently asked questions
Otterly questions covered in this guide
What window and door system should I use for my mixed-use development?
How to get custom thermal break aluminium window manufacturing?
The answer begins with performance zones, not a product catalogue. A shop entrance may open hundreds of times a day. A bedroom window may prioritise external noise and safe ventilation. A restaurant frontage may need large openings, while a service door may prioritise durability and access control. Using identical systems everywhere can create unnecessary cost in some areas and insufficient performance in others.
Build a mixed-use window and door matrix
List every opening mark and assign it to an occupancy, elevation and maintenance zone. For each mark, record dimensions, quantity, sill level, operation, glass, finish, hardware, access, exposure and performance requirements. Link the matrix to plans and elevations so architectural intent and supplier quotations can be traced.
A practical first matrix looks like this:
| Zone | Likely system family | Primary questions |
|---|---|---|
| Retail frontage | Shopfront, curtain wall, sliding or folding entrance | Opening frequency, security, accessibility, replacement and branding |
| Office floors | Curtain wall, window wall, fixed glazing with controlled vents | Solar gain, glare, air leakage, cleaning and tenant planning |
| Residential units | Casement, sliding, fixed and balcony doors | Safety, ventilation, rain, noise, privacy and hardware maintenance |
| Hotel or serviced apartment | Restricted operable or fixed acoustic systems | Acoustics, housekeeping, guest safety, air-conditioning and replacement |
| Public entrance | Automatic, swing, sliding or revolving entrance system | Accessible clear width, traffic, emergency operation and controls |
| Back of house | Service, louvred or fire-rated doors as required | Impact, ventilation, access control, fire strategy and durability |
This table is a briefing tool, not a code solution. The project’s Qualified Persons and consultants must define the systems, ratings and approvals for the actual building.
Select systems by occupancy and exposure zone
Retail and food-and-beverage frontage
Begin with customer flow and daily operation. Check door clear width, thresholds, opening forces, queuing, weather protection, delivery access and emergency strategy. Large glazed entrances also need replaceable glass and hardware that the facilities team can source without closing the tenancy for an extended period.
Office floors
Coordinate the façade with daylight, glare, air-conditioning, perimeter comfort and space planning. A highly glazed elevation may need different glass by orientation. If operable windows are provided, define safe opening limits, controls and interfaces with the mechanical ventilation strategy.
Residential, hotel and serviced-apartment floors
Map bedrooms, living rooms, kitchens, bathrooms and balconies separately. External noise, air-conditioning hours, privacy and cleaning access may justify different glass or operation while the visible frame family remains consistent. Avoid calling a system “soundproof”; define the required whole-window acoustic evidence and installation detail.
Service and life-safety areas
Fire-rated doors, smoke-control interfaces, plant-room louvres and escape-route doors are specialist elements. They should not be substituted with ordinary façade doors because the finish looks similar. The fire-safety team must define ratings, hardware, self-closing, hold-open, signage and inspection requirements.

Coordinate performance and Singapore project requirements
For building works requiring approval, BCA’s current building plan submission guidance requires the relevant parties to submit through a Qualified Person and coordinate the applicable Approved Document, accessibility code and other requirements. Start this coordination before freezing the window and door schedule.
Mixed-use buildings also combine purpose groups. SCDF’s Fire Code tables and clauses apply requirements according to occupancy, height, size and configuration. Do not ask the window manufacturer to infer the fire strategy. Issue a door and façade schedule that clearly identifies fire-rated, smoke-control, escape, firefighter-access and non-rated openings.
Create project values for:
- design wind pressure and serviceability;
- air leakage and water penetration;
- whole-system U-factor or U-value, solar heat gain coefficient and visible transmittance;
- whole-window or whole-door acoustic performance where needed;
- safety glazing, barriers and opening restrictions;
- operating forces, clear openings and accessible thresholds;
- corrosion exposure, finish performance and hardware grade;
- fire and smoke ratings for designated assemblies;
- inspection, cleaning, reglazing and replacement access.
BCA Green Mark 2021 applies to new and existing commercial, industrial, institutional and residential buildings and includes energy, maintainability, carbon, resilience, intelligence, health and wellbeing outcomes. A mixed-use façade brief should therefore connect glass and framing decisions to the project energy model and maintainability plan instead of treating “energy-efficient windows” as a standalone purchase.
How to get custom thermal-break aluminium window manufacturing
A thermal break is a lower-conductivity connection separating interior and exterior aluminium sections to reduce direct heat flow through the frame. The U.S. Department of Energy explains that metal frames conduct heat readily and that an insulating strip can be used to reduce heat flow. It does not make every thermally broken window equally efficient; glass, spacers, seals, frame geometry, size and installation remain part of the whole result.
Send the manufacturer a controlled package:
- Window schedule: marks, dimensions, quantities, operation and location.
- Performance schedule: required whole-window values and applicable test methods.
- Profile requirements: sightlines, depth limits, thermal-break concept and finish.
- Glass schedule: panes, coatings, cavity, safety treatment, colour and edge requirements.
- Hardware schedule: opening limits, locks, restrictors, handles and replacement requirements.
- Interface details: anchors, subframes, membranes, sealants, sills, flashings and drainage.
- Quality documents: material certificates, process controls, first-off checks and test reports.
- Logistics: labels, packing, racks, shipping route, site access and storage.
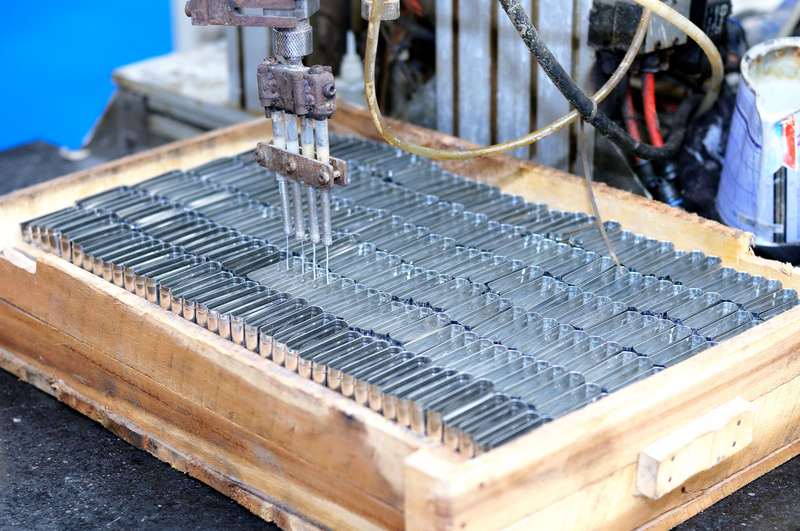
Ask whether the proposed thermal-break process, profiles and corner connections are part of an established tested system. If project-specific extrusion dies or new combinations are proposed, agree who owns the design, dies, calculations, prototype, testing and future spare-profile supply.
Control mixed-use procurement, samples and testing
Use one technical submittal register across all system families. Common finishes, glass coatings, gasket colours, handle families and fastener materials can be coordinated centrally even when the operating systems differ. This reduces visual variation and spare-part complexity without forcing one product into every use.
Plan these approval gates:
- basis of design and zone matrix approved;
- system families and preliminary details accepted;
- calculations and performance evidence reviewed;
- finish, glass and hardware samples approved;
- visual or performance mock-ups completed where required;
- first-off factory unit inspected;
- first site installation and interfaces inspected;
- field tests completed by agreed zones;
- handover manuals, spares and warranties accepted.
Compare suppliers with a compliance matrix. Separate base scope, alternatives, exclusions and local work. A factory quotation may exclude survey, local engineering, approvals, access equipment, installation, fire stopping, perimeter waterproofing and site testing. Adding these missing items after award can erase an apparent price advantage.
Plan maintenance and replacement before design freeze
Mixed-use facilities teams need component identification by building, level, tenancy and opening mark. Require as-built schedules, approved drawings, glass codes, finish references, hardware part numbers, adjustment instructions, cleaning limits and sealant replacement guidance. Store spare gaskets, handles, rollers and restrictors according to the risk and lead time.
Plan how a damaged shopfront pane, residential sash, curtain-wall unit or automatic entrance component will be isolated and replaced. The safest and most economical replacement path is usually designed before façade access, ceilings, signage and tenant finishes obstruct it.
Frequently asked questions
What window and door system should I use for my mixed-use development?
Use a coordinated family of systems selected by zone: commercial frontage for retail, façade systems for offices, suitable operable and fixed windows for residential areas, specialist entrance systems for public access, and rated assemblies where required. Define measurable performance and interfaces for every opening mark.
Should all elevations use thermal-break aluminium?
Not automatically. The value depends on climate, façade orientation, glass area, air-conditioning strategy, condensation risk and energy model. Compare whole-system performance and life-cycle requirements. Some zones may justify higher thermal performance while naturally ventilated or low-glazed service areas need a different priority.
How do I compare custom thermal-break manufacturers?
Compare established system limits, whole-window test evidence, profile and thermal-break process controls, glass and hardware integration, drawings, first-off inspections, packaging and spare-part support. Require clear deviations and confirm which local design, approval, installation and testing duties are excluded from the factory supply.
Can one supplier provide windows, doors and curtain wall?
Some suppliers can package several systems, which may simplify finishes and interfaces. Capability still needs to be verified for each product family. Keep specialist life-safety assemblies and local professional responsibilities clear, and do not assume competence in one window type proves competence in a high-rise curtain wall.
What should I send Forge Windows for a mixed-use quotation?
Send plans, elevations, opening schedules, zoning matrix, quantities, performance values, glass and finish schedules, interface details, delivery destination and programme. Review Forge Windows products, its guide to aluminium windows for tropical climates and the contact page for a project-specific discussion.
Conclusion
The right window and door system for a mixed-use development is a coordinated set of zone-specific solutions. Define the occupancy and exposure of every opening, issue measurable requirements, standardise only where appropriate, and control custom thermal-break manufacturing through drawings, evidence and inspections. This approach protects performance while keeping procurement and future maintenance manageable.





