Article summary: Planning a glass pocket door beside fitted cabinetry? A…
In a compact Singapore condo, a study door that disappears into the wall can leave more room for a desk. The finished drawing may look especially clean when shelving continues beside the opening. Before that joinery is ordered, though, settle how the particular door and its running hardware would be reached for service.
Choose the door system and the surrounding finishes together. For pocket sliding doors, the useful answer is a documented service route for the proposed model after the room is complete. An opening that looks accessible before carpentry starts may be a different proposition once cupboards, wall panels and trim are in place.
Find out what is actually hidden
Start by identifying the proposed mechanism. A door sliding along the face of a wall differs from one that retreats inside it. Even among concealed sliding doors, a similar finished appearance does not tell you which covers, track sections or other parts are intended to be accessible.
Ask the supplier to identify the system and show its relevant technical information to the interior designer and carpenter. Keep the glass panel specification linked to that system, rather than choosing the panel and assuming that any hidden running gear will suit it.
There are designs with specific servicing provisions. For example, ECLISSE describes an extractable track for its own pocket-door systems, allowing access without demolishing the wall. That is a feature of those systems, not a promise about every concealed installation or a statement that Forge supplies that product.
Review the room after the finishes are added
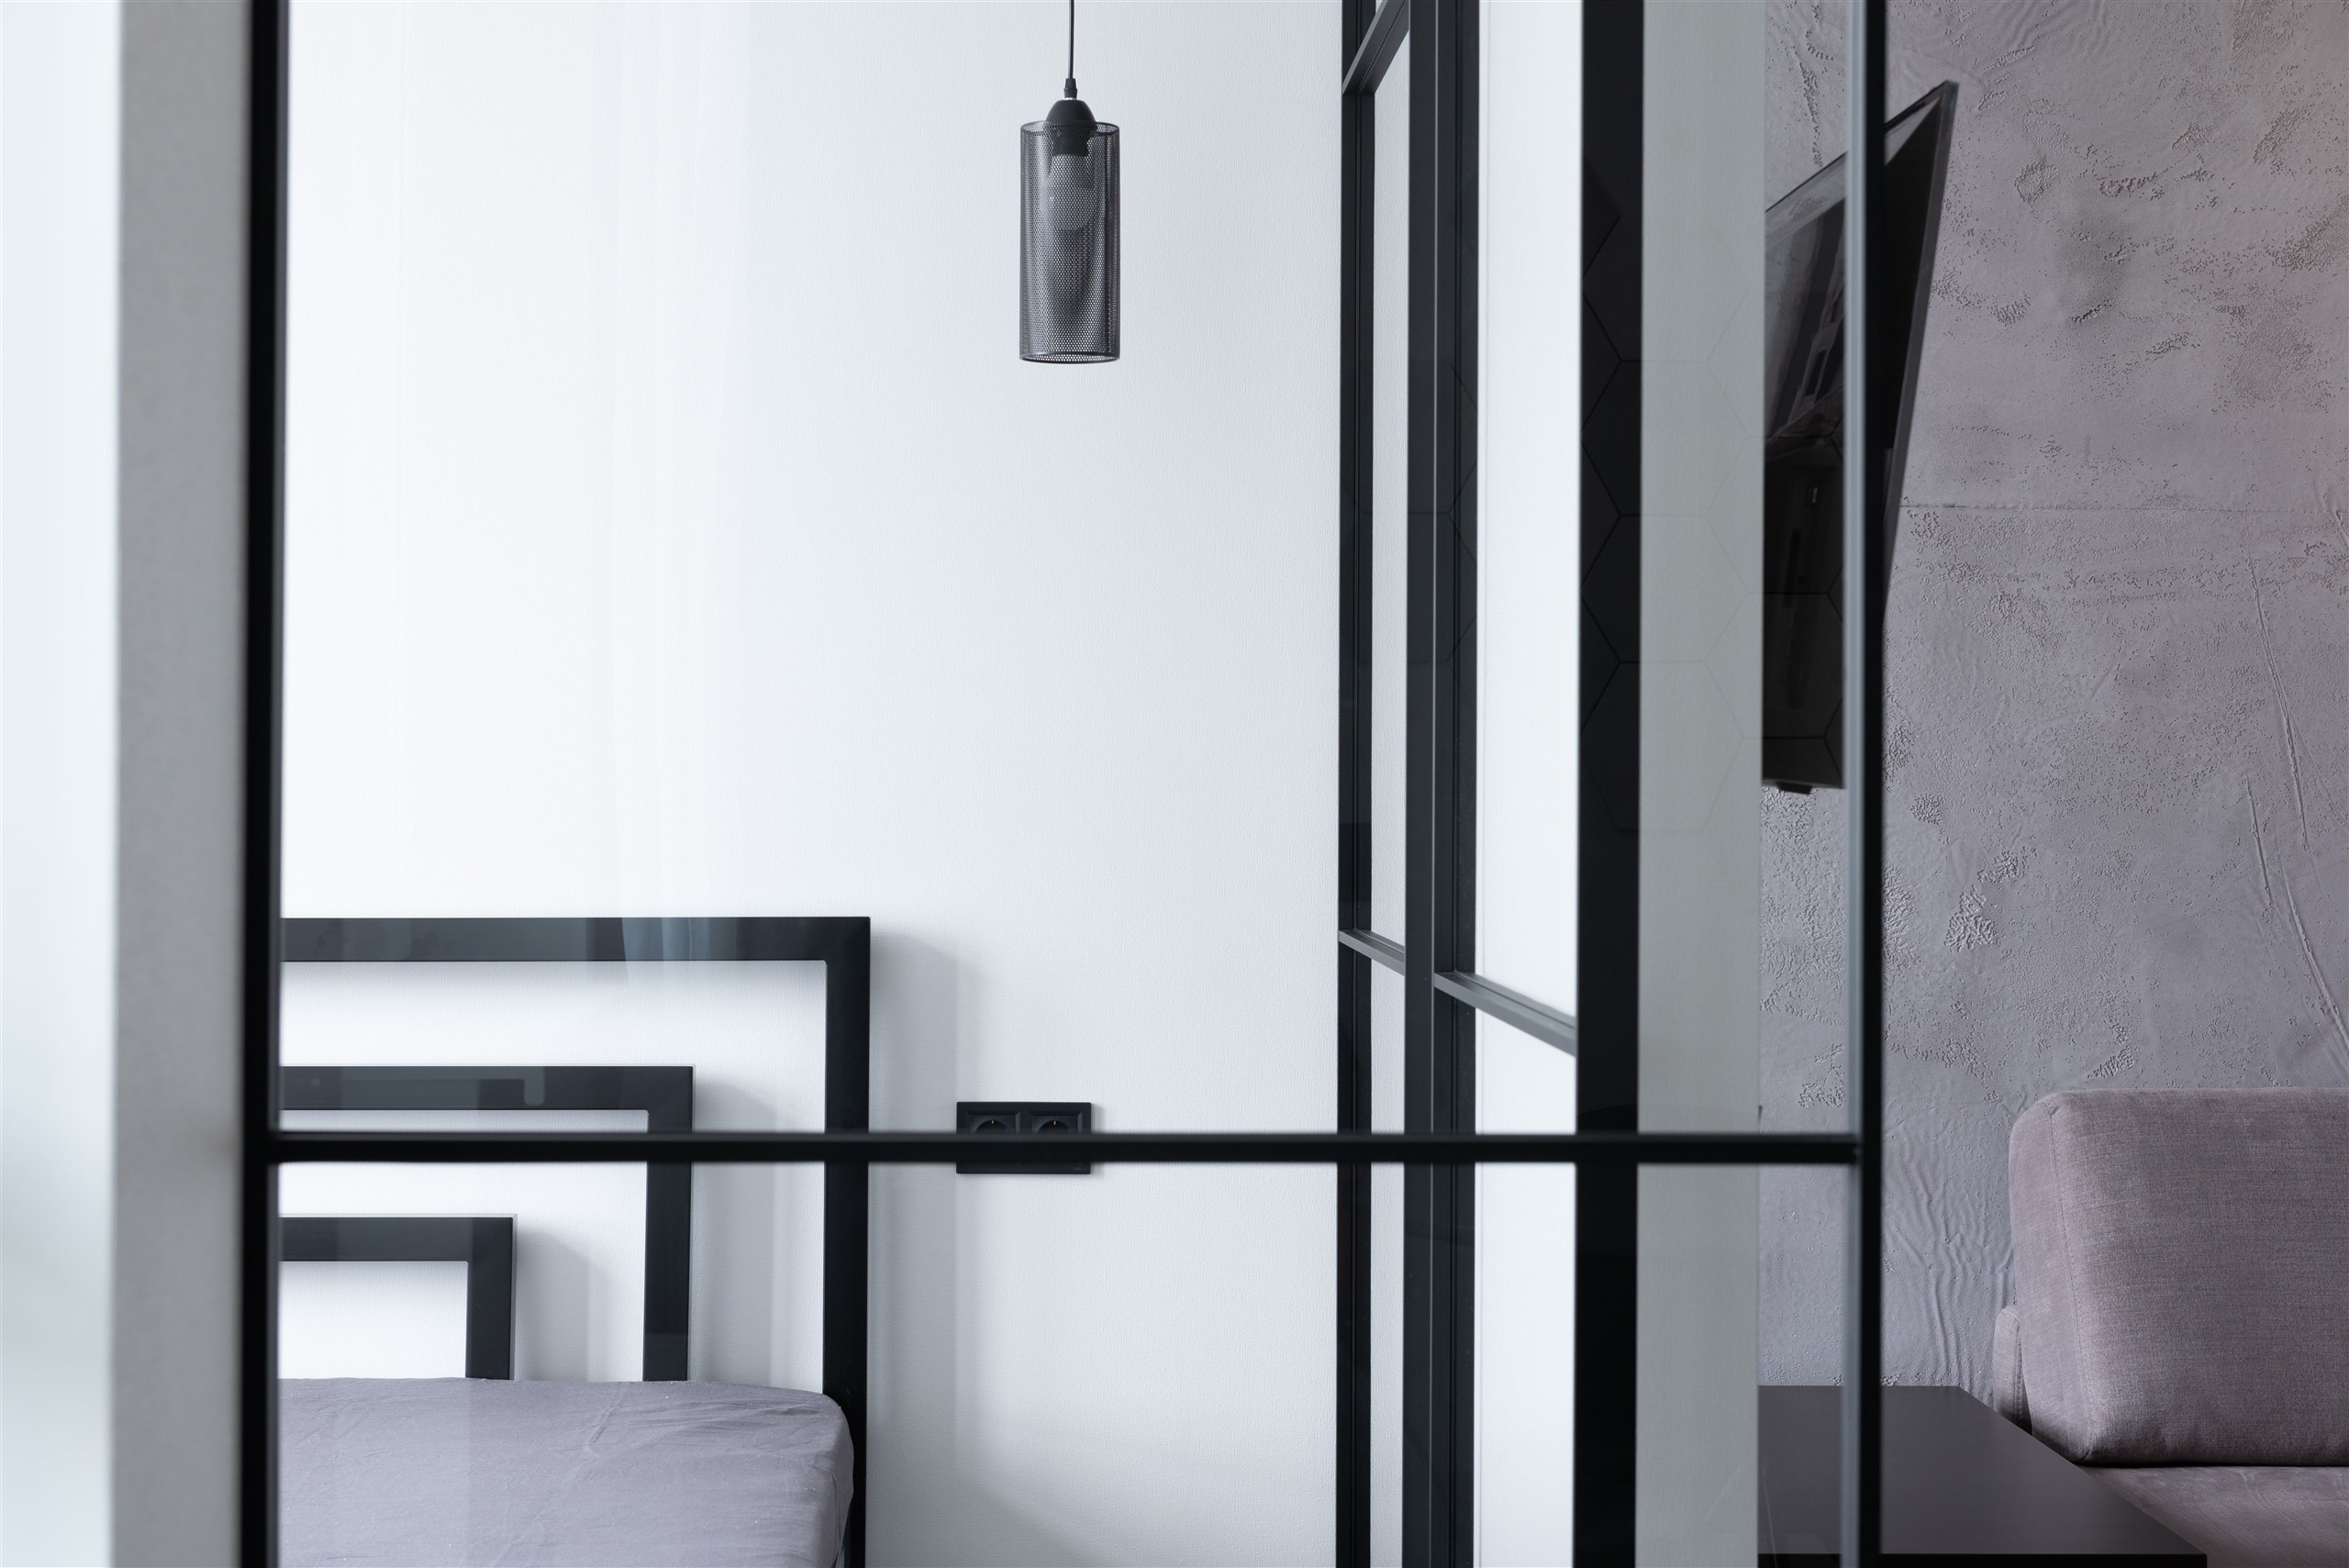
Bring the door information onto the same drawing as the proposed cabinetry and wall finish. Have the responsible installer explain where service access is intended and which finished elements would be affected. The carpenter needs that answer before deciding how the adjoining work will be made.
A cupboard above the opening or a continuous decorative panel can look harmless on a room elevation. The important question is whether that arrangement preserves the access required by the selected system. Do not assume a neat joint is a removable cover, or that removing one visible strip will expose everything a technician needs.
For sliding pocket glass doors, also have the installer explain whether a future service operation could involve removing the door panel. If so, the finished room needs to be reviewed for the access that procedure requires. Leave the handling method and required space to the qualified installer and the actual product instructions.
Compare the complete finishing proposal
Suppose two layouts give you the same clear desk area. One keeps the intended service route understandable; the other puts fitted storage across it without an agreed solution. That difference belongs in the choice before the joinery is committed, even if both drawings show an equally tidy open doorway.
Discuss what making good would involve if a finished element had to be disturbed. The answer may influence the joinery design or the door system you choose. Our renovation door guide covers the wider survey; this decision concerns the hidden mechanism and the work built around it.
Keep the route understandable at handover
Retain the system reference, relevant instructions and agreed access detail with the room records. Include any later change to the cabinetry. These records give a future technician a starting point; they are not instructions for a homeowner to take down a glazed door.
If a soft-close subsequently behaves differently, our soft-close service guide addresses the symptom. Planning access now answers an earlier question: can the appropriate person reach the specified system after the room you actually want has been finished?