A coordinated plan can produce a clear before-and-after effect without forcing every opening to be identical. The goal is a shared visual language—consistent frame color, aligned sightlines, related hardware and intentional glass—combined with room-specific functions.
1. The Exterior Looks Intentional Again
Old houses often accumulate mismatched replacements: one white sliding window, one dark casement, a shortened opening and a front door from another era. Renovation restores order by aligning head heights where possible, respecting original opening proportions and using a controlled palette of frames, trims and glass.
The effect is strongest when the front elevation remains character-led. Keep or reinterpret the entrance, important window divisions and deep reveals that give the facade its identity. More contemporary openings can be introduced on a rear or garden elevation where they support modern living without erasing the street presence.
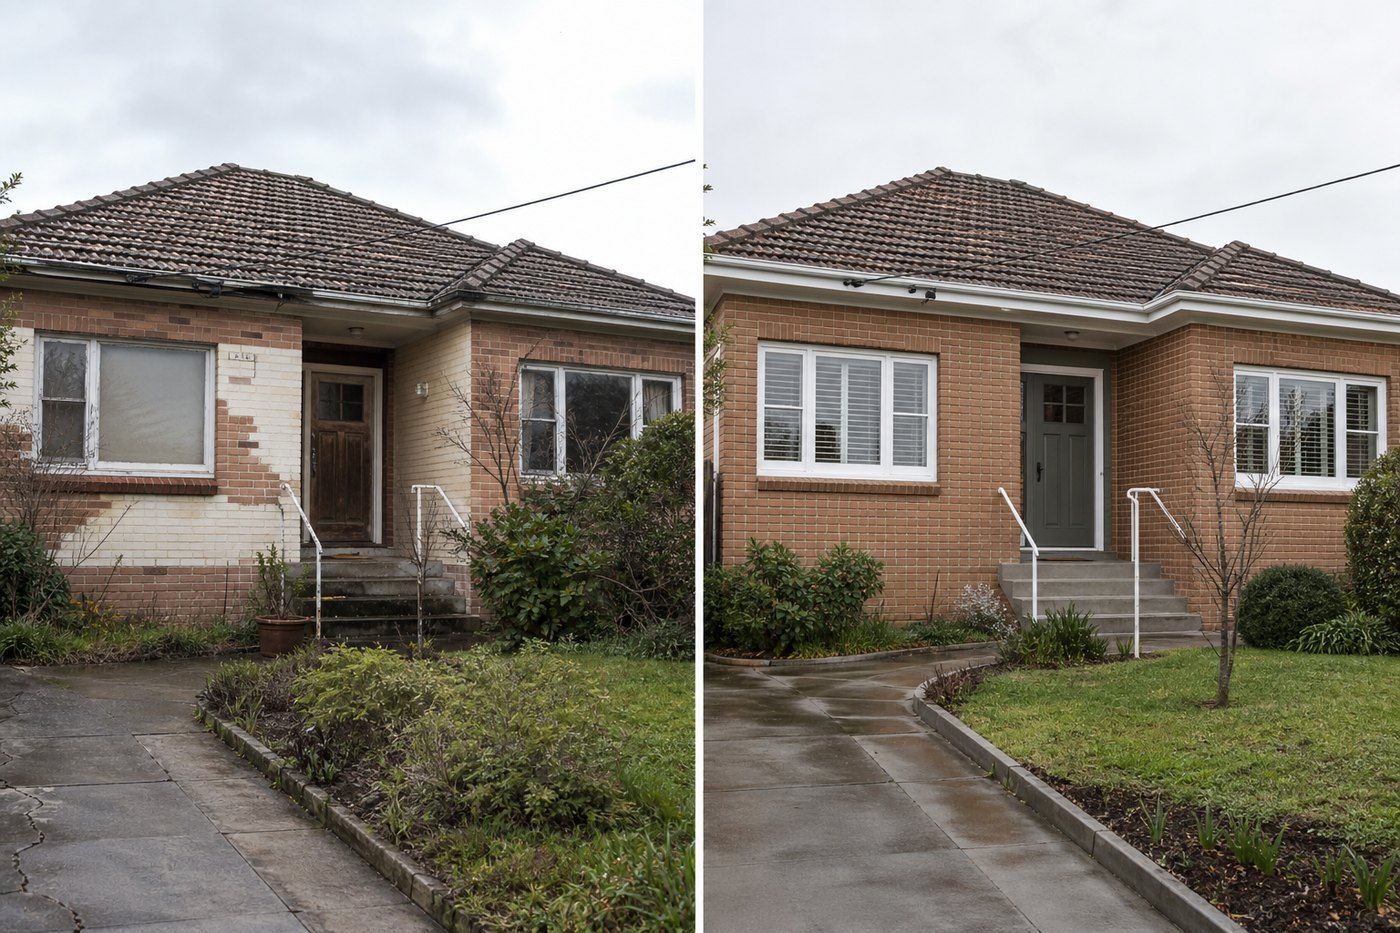
Whole-house before and after — the renovated side retains the roofline and modest character while the openings become consistent and serviceable.
2. Dark Rooms Gain Useful Daylight
A larger pane is not the only way to brighten an old room. Reducing unnecessary divisions, adding a carefully placed sidelight, using a high-level fixed pane or choosing lighter interior reveals can spread daylight more effectively. The important question is where the light lands during the day and whether glare, privacy or heat gain will create a new problem.
Bedrooms benefit from balanced light rather than maximum glass. A broad view can make a compact room feel calmer and more generous, while curtains, shading and appropriate glazing help the room remain restful. In bathrooms, obscure glass and a high opening can add daylight without sacrificing privacy.
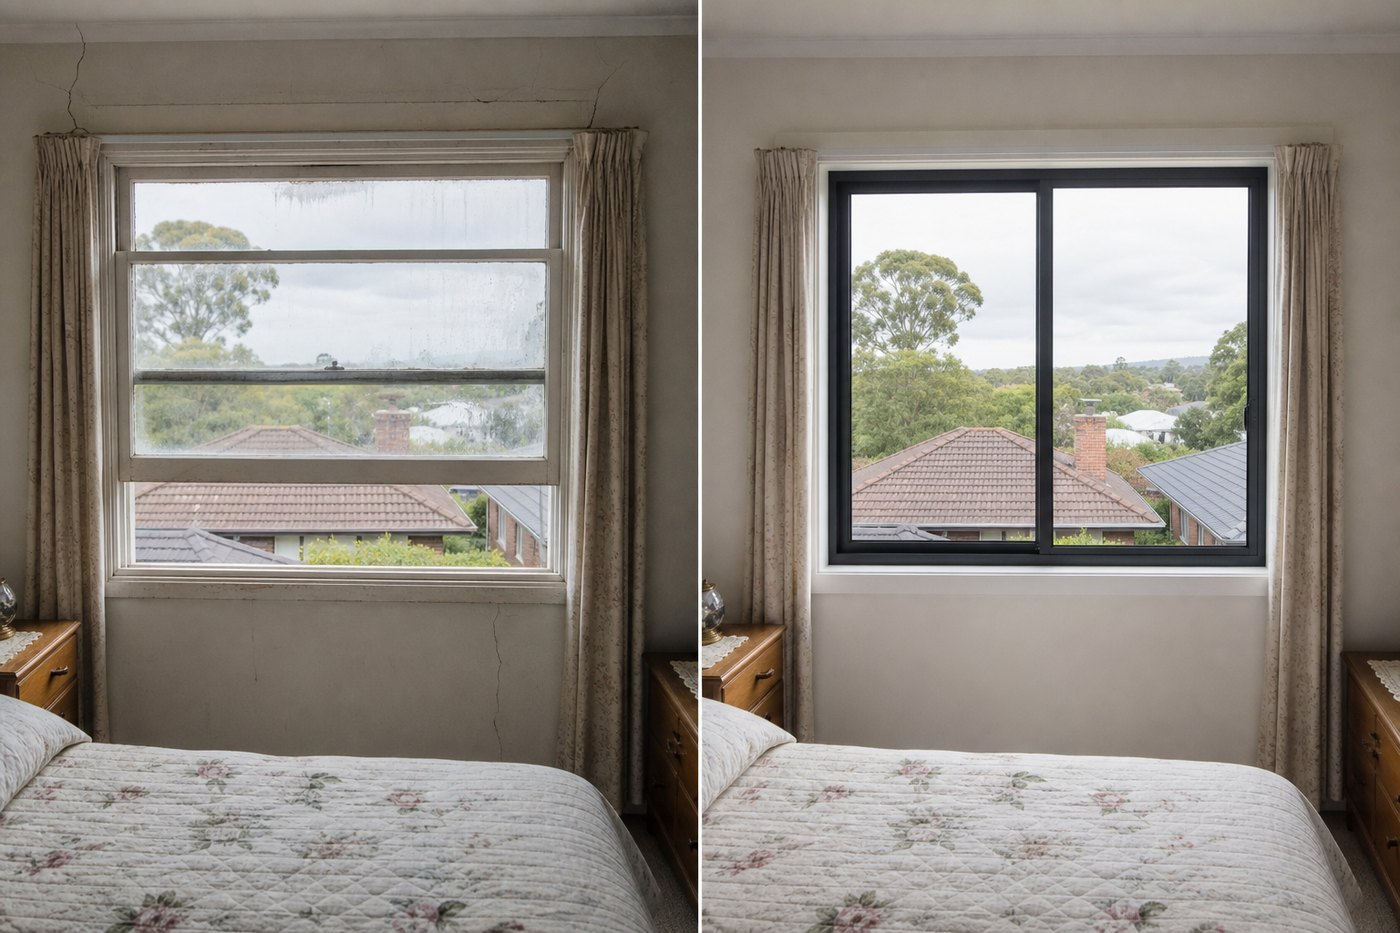
Bedroom before and after — the replacement keeps the original opening while improving clarity, fit and the room’s sense of daylight.
3. Living Spaces Connect to the Garden
Replacing a small rear door and adjacent window with a well-engineered glazed opening can change the way the whole ground floor works. The garden becomes part of the view, circulation feels more direct, and a covered terrace can function as an extension of the living room.
The best result is coordinated with structure, floor levels, drainage, shading and furniture. A low threshold may support smoother movement, but it must be detailed safely. Large glass should have a purpose: frame the best view, serve a clear route and leave enough solid wall for storage, art and comfortable furniture placement.
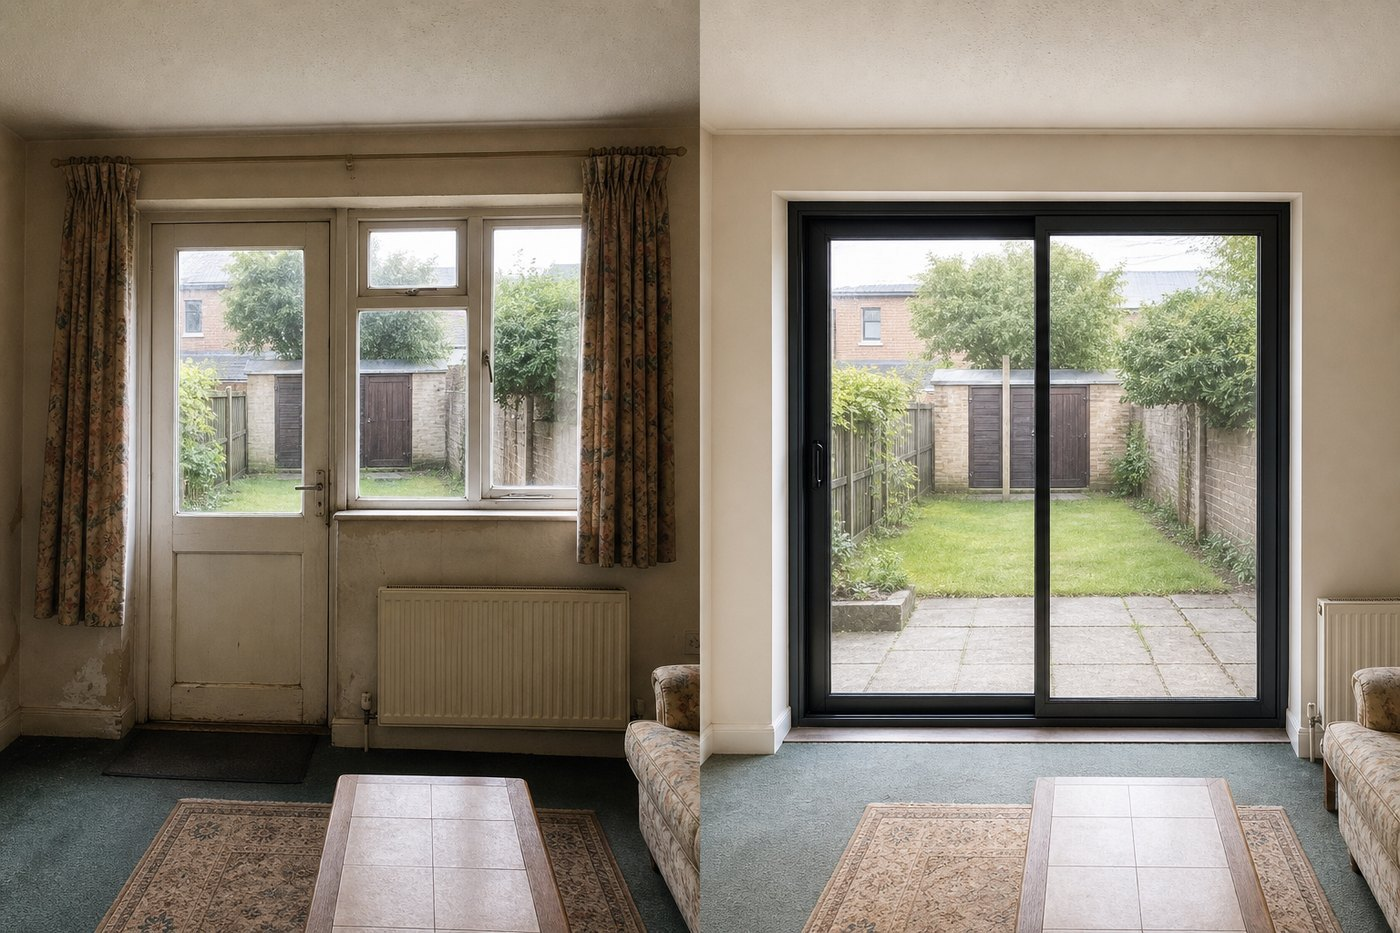
Living-room before and after — a new glazed opening improves the garden connection without disguising the home’s age or scale.
4. Ventilation Becomes Deliberate
Older homes often rely on random opening windows rather than a planned airflow path. Renovation is an opportunity to position operable windows on different sides of a room, use higher openings to release warm air, and select opening directions that catch useful breezes without blocking circulation.
Kitchens and bathrooms need ventilation strategies that address moisture at the source. Operable windows can support fresh air, while mechanical extraction and indoor-humidity management may still be required. The visible effect is subtle, but daily comfort improves when each opening has a clear job.
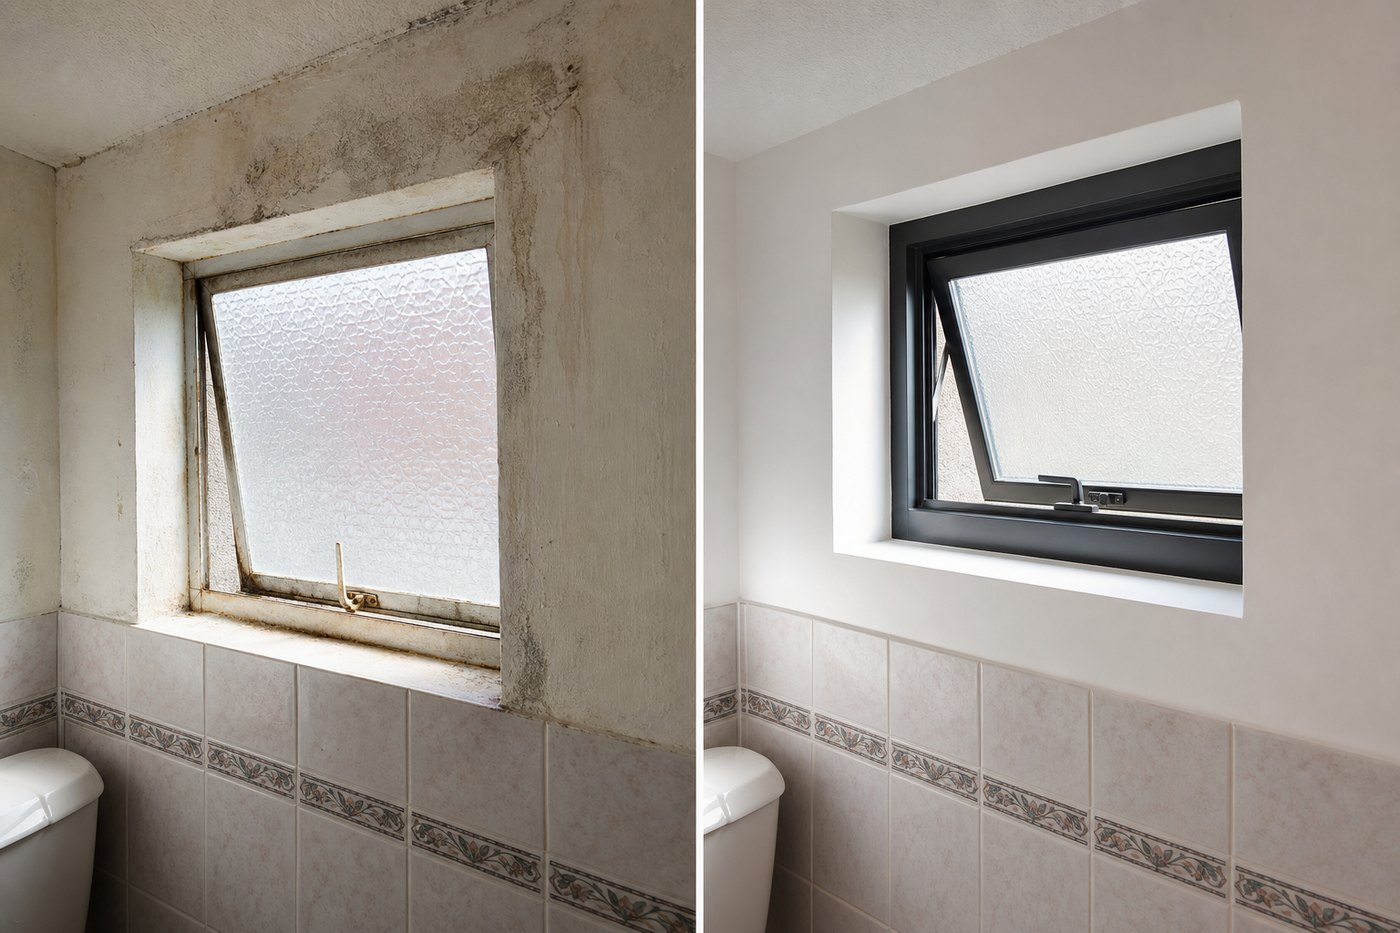
Bathroom before and after — the repaired reveal and top-hung obscure glass support a cleaner, more deliberate ventilation strategy.
5. The House Feels More Consistent From Room to Room
Consistency does not mean using the same window everywhere. A kitchen may need an easy-to-reach casement, a bedroom may suit a sliding window, and a bathroom may need a top-hung obscure-glass unit. The visual connection can come from common frame color, handle finish, sightline thickness and trim details.
This room-by-room approach also helps control cost. Invest in the largest or most visible openings, preserve sound existing joinery where appropriate, and use simpler units in service spaces. A clear schedule prevents late substitutions from breaking the overall design.
6. A New Transitional Space Can Change the Whole Home
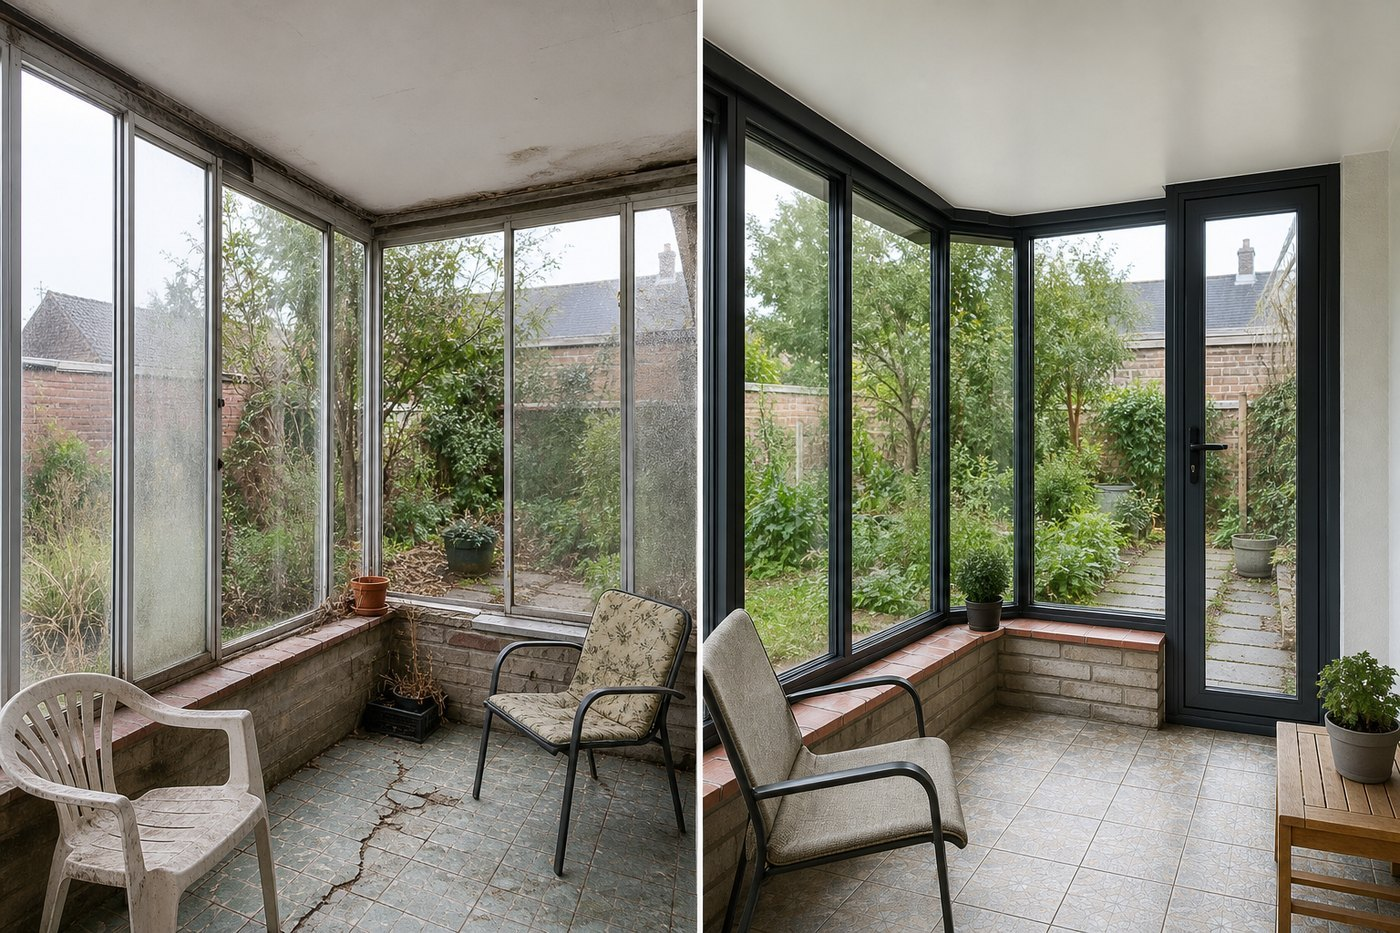
A glazed sunroom or enclosed veranda can turn an underused edge of an old house into a flexible sitting area. The effect comes from transparency and repeated frame lines, but comfort depends on more than glass. Roof shading, ventilation, orientation, drainage and the relationship to the existing wall all need to be resolved.
Treat an addition as part of the whole door-and-window plan. Repeating a frame color or mullion rhythm can connect it to the main house, while a lighter structure helps the addition read as a respectful new layer rather than a false historic copy.
Veranda before and after — the same aging enclosure becomes a usable garden room through repaired junctions and well-sealed glazing.