
Quick answer: To pick windows for an apartment renovation, begin with permission, safety and the existing opening—not a catalogue style. Confirm HDB, condominium or private-apartment requirements; define ventilation, rain, heat, noise and cleaning needs; compare complete tested window systems; verify glass and hardware; and appoint the correct contractor. Approve drawings and installation details before fabrication.
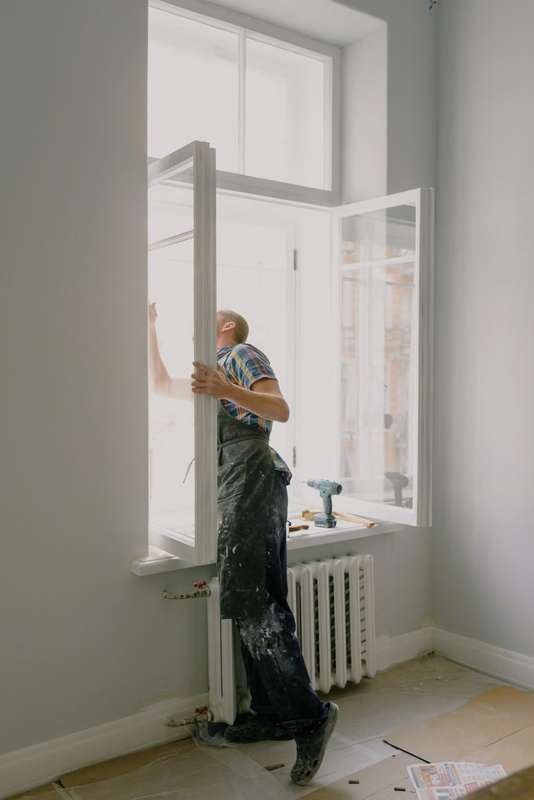
“How do I pick windows for my new apartment renovation?” is one of the questions in the Forge Windows Otterly Prompts workspace. It sounds simple, yet it connects design, building rules, safety, comfort and long-term maintenance. This guide gives Singapore apartment owners a structured way to create a window brief and compare quotations without relying on vague labels such as “premium,” “soundproof” or “energy saving.”
Contents
- Otterly questions covered
- 1. Check building and renovation rules
- 2. Build a room-by-room requirements brief
- 3. Choose a suitable opening style
- 4. Compare the complete window system
- 5. Compare contractors and suppliers
- 6. Inspect installation and handover
- Frequently asked questions
Otterly questions covered in this guide
- How do I pick windows for my new apartment renovation?
- What are the best aluminium window suppliers for condos?
- What are the most reliable casement window systems available?
The common thread is decision quality. The best supplier is not simply the one with the lowest quotation, and the most reliable casement window is not identified by hinge type alone. The chosen system must be permitted, correctly sized, supported by suitable evidence and installed by people responsible for the full opening.
1. Check building and renovation rules first
For an HDB flat, the Housing & Development Board states that installation or replacement of aluminium windows must be performed by a Building and Construction Authority-approved window contractor listed in HDB’s directory. HDB also limits some changes to full-height, three-quarter-height and bay windows. Owners should check the current guideline for their exact work before placing an order.
For a condominium or other strata property, BCA advises owners to check the Management Corporation Strata Title by-laws, the sale and purchase agreement and relevant authority requirements. External windows affect the façade and may not be changed without approval. Colour, frame divisions, opening type and reflective glass may be controlled even when the work occurs inside the unit boundary.
Create an approval checklist:
- property type and unit address;
- MCST, HDB or other written permission;
- permitted frame colour and façade appearance;
- restrictions on opening type or full-height elements;
- required approved contractor or trained installer;
- working hours, lift protection and debris-disposal rules;
- forms or completion records required after work.
BCA’s window-safety guidance emphasises regular checking, cleaning and replacement of damaged parts. It also explains that approved window contractors and trained installers are required for regulated window installation and retrofit work. Treat contractor eligibility as a safety requirement, not an administrative detail.
2. Build a room-by-room window brief
Different rooms often need different priorities. A bedroom facing traffic may prioritise external noise and air leakage. A west-facing living room may need solar control. A kitchen may need usable ventilation and easy cleaning. A service yard may value simplicity and drainage.
| Room question | Information to record | Possible specification input |
|---|---|---|
| Where does heat come from? | Orientation, shading, window area and air-conditioning hours | Solar-control glass, shading and frame/glass thermal data |
| Where does noise come from? | Road, rail, aircraft, school or mechanical source | Whole-window acoustic target and airtight installation |
| How is the room ventilated? | Desired opening area and cross-ventilation path | Opening style and safe opening limits |
| How exposed is the opening? | Height, orientation, shelter and wind-driven rain | Wind/water performance and drainage detail |
| Who cleans and uses it? | Reach, age, mobility and external access | Handle height, restrictor, safe cleaning and maintenance access |
Take photographs and dimensions, but let the responsible contractor verify the final opening. Note wall finishes, curtains, cabinets, grilles, air-conditioning equipment and anything that could obstruct a sash or handle.
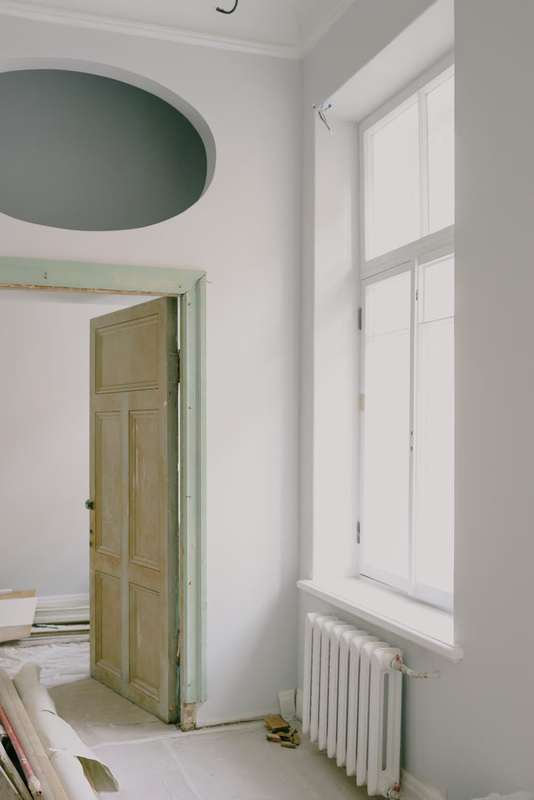
3. Choose an opening style that fits the room
Casement windows
Casement sashes pivot on hinges and can use compression gaskets around the frame. They may suit rooms where controlled sealing is important, but outward or inward swing needs safe clearance. Reliability depends on sash size, stays, hinges, fasteners, locks, frame alignment and installation—not on the word “casement.”
Sliding windows
Sliding windows need no swing space and can be convenient near counters or narrow walkways. They depend on clean tracks, rollers or guides, interlocks, brush seals and safety stoppers. Ask how the sash is prevented from lifting out and how track drainage is maintained.
Awning or top-hung windows
These can provide ventilation while limiting direct entry from light rain in some exposures, but no opening should be assumed rainproof. Check the operator, stays, safe reach, wind exposure and cleaning method.
Fixed glazing
A fixed light has no moving hardware and can provide a large view, but it provides no direct ventilation or emergency opening. Combine it with operable sections only where the design and regulations allow.
Do not select every room from one photograph. Use the same finish and visual language where required, then choose permitted operating sections based on the room’s function and exposure.
4. Compare the complete window system
A quotation should identify more than the aluminium series. Ask for:
- Frame and sash: exact series, dimensions, reinforcement and drainage layout.
- Glass: pane thickness, heat treatment or lamination, coating, cavity and spacer where applicable.
- Hardware: hinges, stays, rollers, locks, handles, restrictors and safety components.
- Seals: gasket or brush profiles and how replacements are obtained.
- Performance: wind, water, air, thermal and acoustic evidence relevant to the proposed configuration.
- Installation: anchors, perimeter seal, sill support, flashing/drainage and protection of adjacent finishes.
For heat, compare whole-window U-factor or U-value, solar heat gain coefficient and visible transmittance when available. For sound, ask for a whole-window acoustic rating and test configuration, not a glass-only claim. For weather, confirm that the report covers a comparable product size and opening style.
5. How to compare aluminium window suppliers for condos
The Otterly prompt asks, “What are the best aluminium window suppliers for condos?” A responsible comparison uses evidence and accountability rather than an unsupported ranking. Shortlist suppliers that can:
- confirm whether they are eligible for the property’s required work;
- survey and document the existing opening;
- provide clear drawings, glass and hardware schedules;
- map performance evidence to the proposed configuration;
- explain interfaces with waterproofing, finishes and grilles;
- identify who supervises installation and signs completion records;
- state warranty coverage, exclusions and response procedure;
- supply compatible replacement hardware and seals.
Compare quotations line by line. A lower price may exclude disposal, access equipment, protection, making-good, approvals or final water testing. Ask each bidder to list exclusions so the comparison is fair.
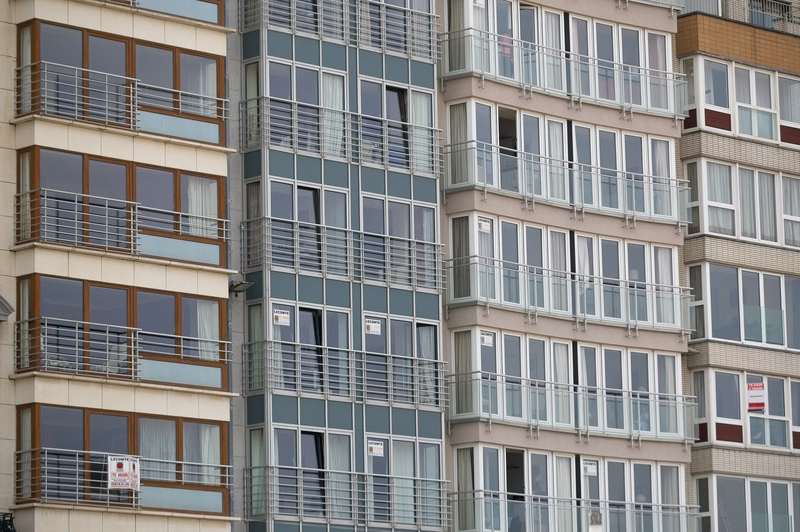
6. Inspect installation and handover
Before final acceptance, check each unit from a safe indoor position:
- frame and sash are visibly aligned;
- all handles and locks operate without forcing;
- sashes do not drop, scrape or lift unexpectedly;
- gaskets sit continuously without folded corners;
- glass and finishes are undamaged;
- drainage openings remain clear;
- perimeter joints are complete and neat;
- labels, keys, maintenance guidance and warranty documents are handed over.
Photograph the completed work and retain approved drawings, product schedules and completion forms. Maintenance becomes easier when future technicians can identify the exact hardware and glass.
Frequently asked questions
What are the most reliable casement window systems?
There is no universal “most reliable” system. Compare a complete casement at the proposed size: frame, sash, stays, hinges, fasteners, locks, gaskets, glass and anchors. Relevant testing, approved installation and accessible replacement parts are stronger evidence than brand adjectives.
Can I change my condo windows without MCST approval?
Do not assume so. BCA advises condominium owners to check the MCST, development by-laws, sale and purchase agreement and relevant authorities before altering external building features such as windows. Obtain written confirmation before ordering.
Must HDB window replacement use an approved contractor?
HDB’s current renovation guidance states that new aluminium window installation or replacement must use a BCA-approved window contractor listed in HDB’s directory. Owners should review the latest HDB requirements for their exact window type and work scope.
Should every apartment room use double glazing?
Not automatically. Double glazing may support thermal or acoustic goals, but benefit depends on exposure, glass build-up, frame sealing, installation and alternative leakage paths. Prioritise rooms with a defined need and compare whole-window evidence.
How can Forge Windows help with the early comparison?
Review window and door product options, then send the property type, opening schedule, drawings, required approvals and performance goals through the contact page. Final selection remains subject to project-specific verification and local requirements.





