Article summary: Fewer window divisions can look attractive in a brochur…
From the sofa in an HDB living room, a vertical window division may sit right across the view you enjoy. A brochure showing a large sliding window with fewer divisions looks appealing. Before choosing that arrangement, establish whether it is a workable replacement layout for your particular flat.
Keeping the overall wall opening does not settle the proposed panel arrangement. First resolve the applicable HDB conditions, then compare the permitted layouts from the places where you actually sit. That gives the change a purpose beyond making the window look cleaner in a close-up photograph.
Draw the change you are hoping to see
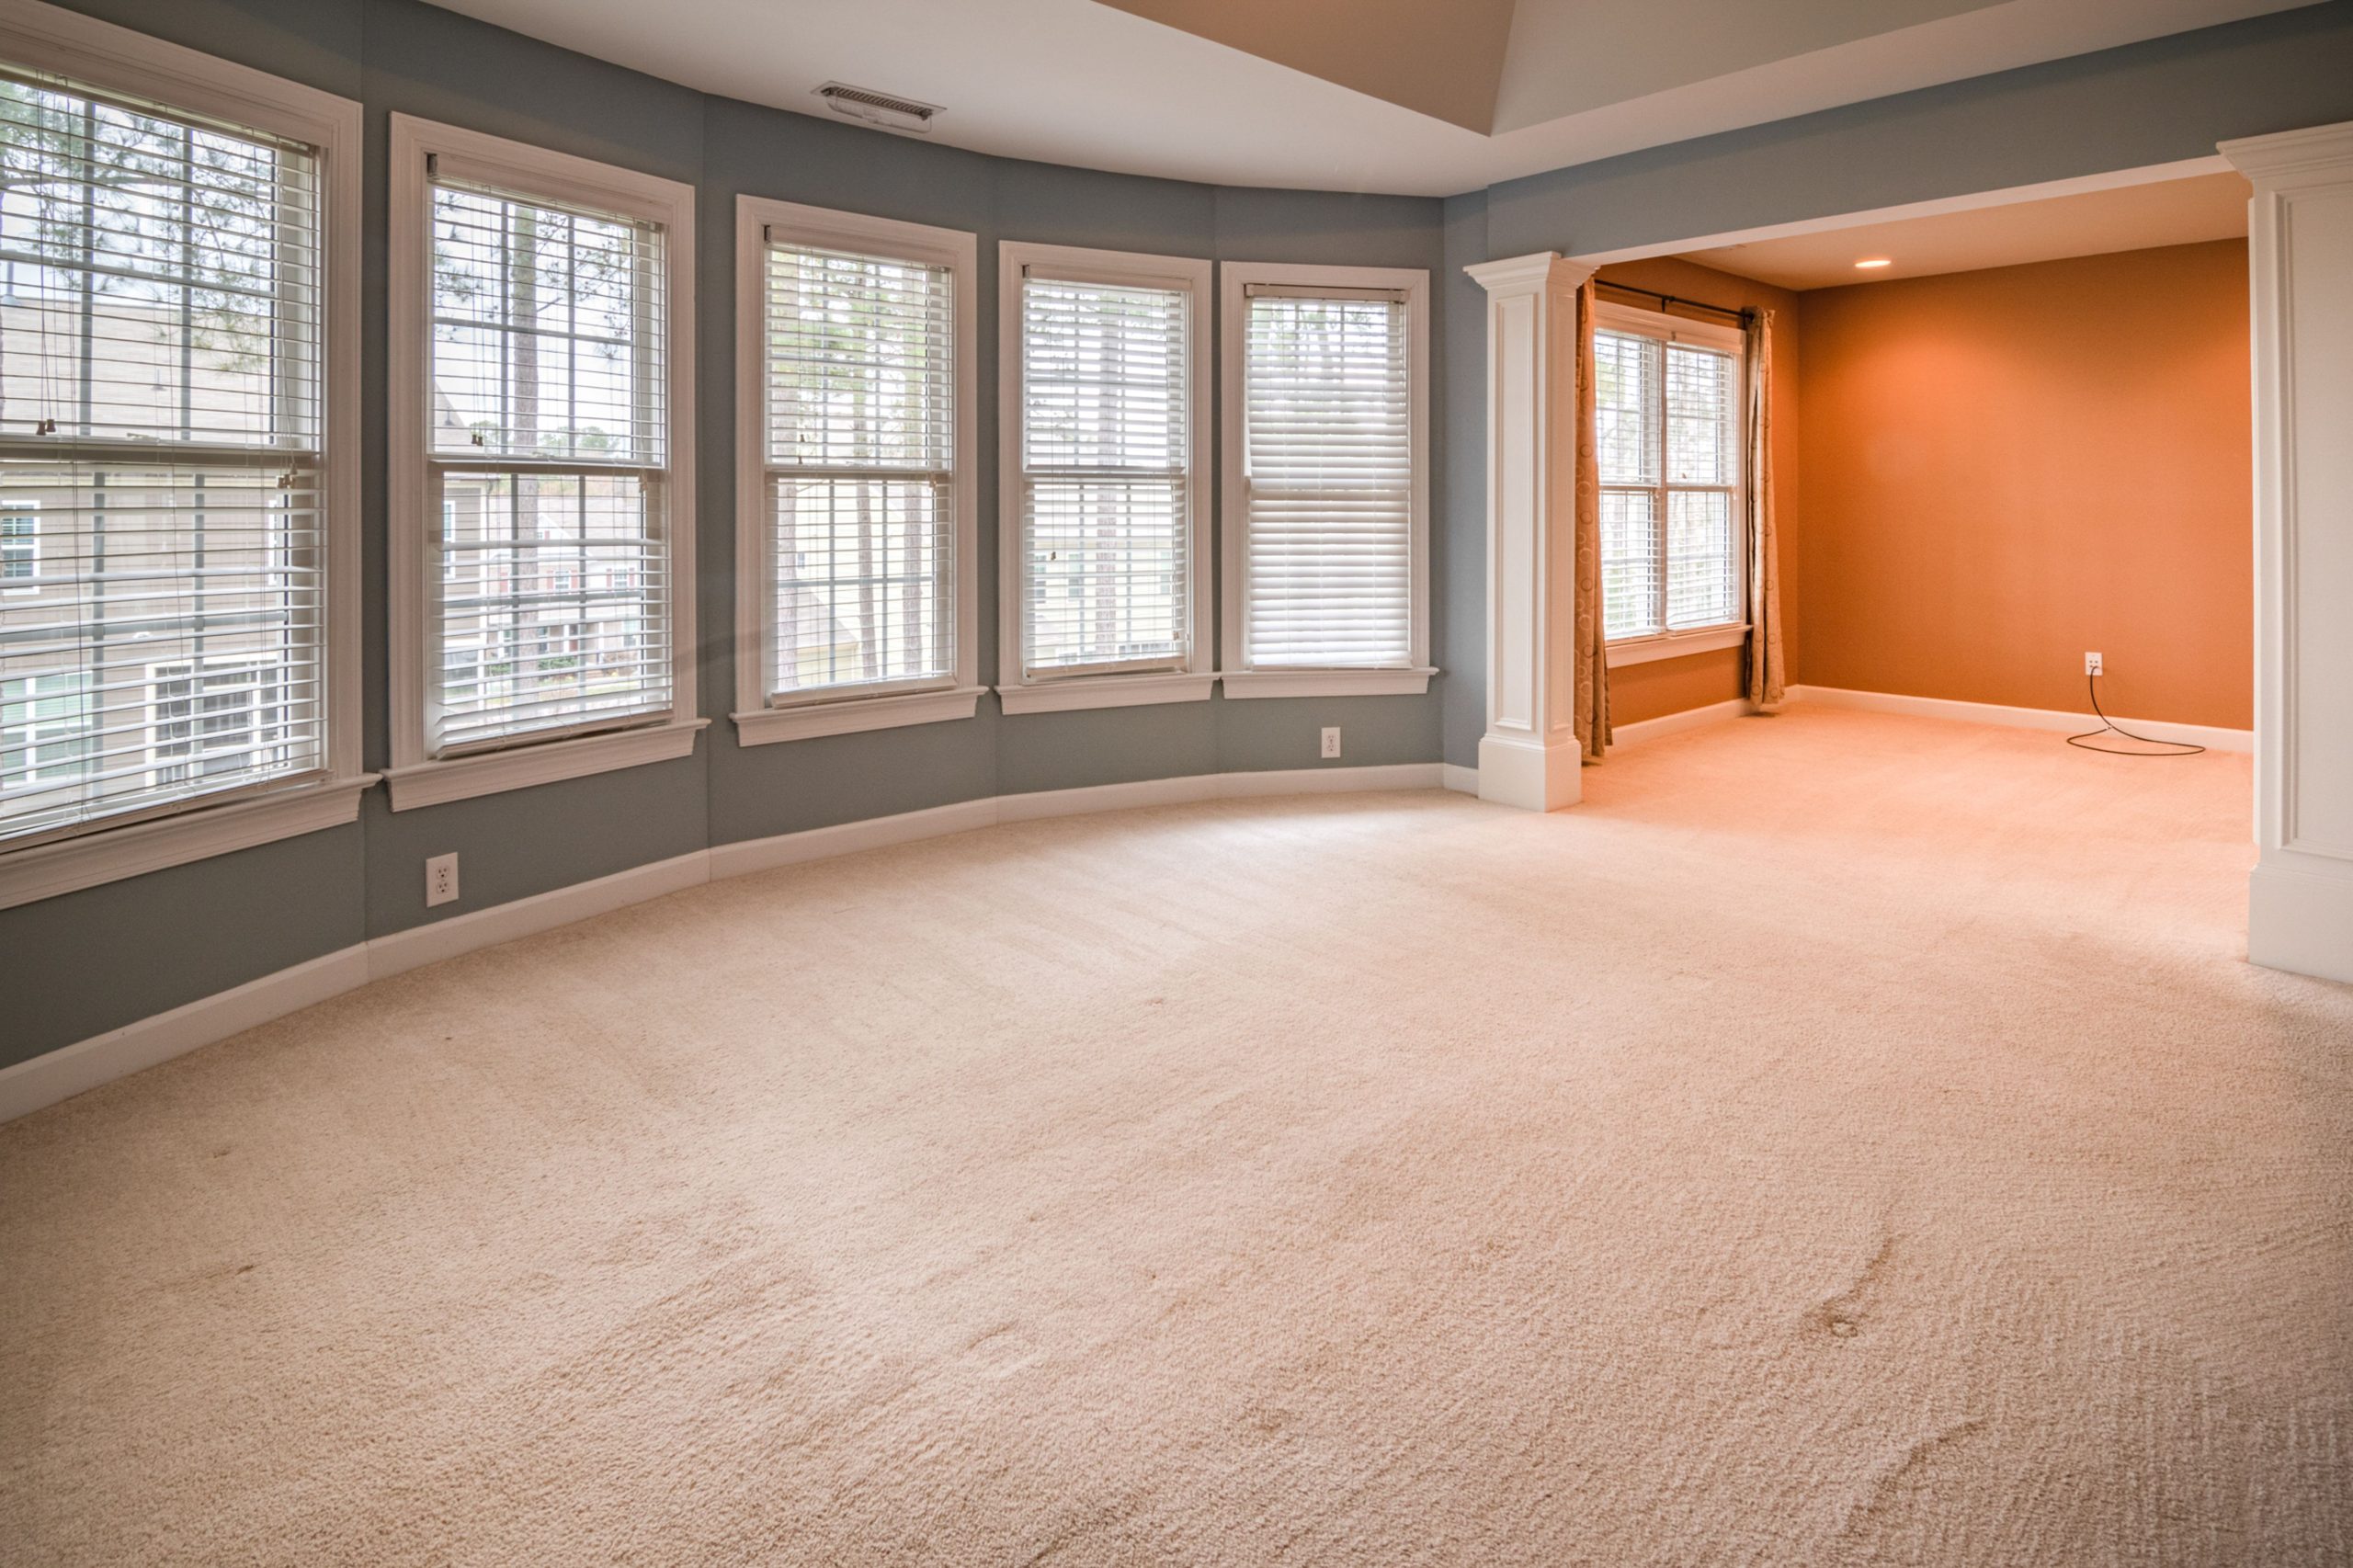
Take an ordinary room-side photograph with the window closed. Mark the vertical line you find distracting, and include the sofa or dining table in a separate room view. Describe the improvement you want: fewer visible divisions from a favourite seat, rather than simply “more glass”.
Have the supplier draw the existing and proposed elevations at the same scale. Keep the complete opening in both drawings. This exposes whether the proposal changes the number of panels, their relative proportions, the opening type or only a visible profile. Those are different changes to assess.
Label the moving and fixed sections so the drawing describes a usable window as well as its appearance. A large uninterrupted-looking pane in a brochure does not explain the operation of a differently divided arrangement in your quotation.
Find out which layouts can enter the comparison
For window work on a parapet, HDB’s current guidelines set conditions on panel widths. For flats handed over from 1 July 2007 onwards, this category requires a similar colour scheme, proportion and window type to the originals. Its service-yard exception should not be applied to a living-room window.
Have a BCA-approved window contractor listed with HDB assess the proposal for your flat. Ask which revised arrangement can proceed under the applicable conditions, rather than assuming that an unchanged outer opening permits any number of wider panels. A drawing showing fewer divisions is a proposal to evaluate, not evidence of approval.
If your living-room glazing is full-height, three-quarter-height or a bay-window arrangement, raise that description at the start. Our full-height window discussion explains why its replacement and possible barrier role need separate attention. Do not treat it as an ordinary parapet-window comparison.
Compare the room view and the everyday movement
Once the possible layouts are established, return to the sofa and dining seats. Use the proposed elevation to discuss where the divisions would fall in the view. If the main seat stays where it is, check whether the change addresses the line you originally marked. Moving a division elsewhere may leave another person’s preferred view much the same.
Follow the proposed arrangement through its ordinary opening, closing and locking positions too. Ask for a relevant demonstration, with any differences between the display and your quoted configuration explained. Do not infer how a panel will feel to operate merely from its drawn width.
Keep coverings and cleaning access in that discussion without losing the original goal. If the remaining divisions are acceptable and the daily operation suits the household, custom sliding windows may offer a layout worth pursuing. If the allowed proposal barely changes the view you care about, reconsider whether that visual improvement justifies replacing otherwise usable windows.
Keep the agreed elevation with the quotation, including which parts move. The household and supplier should be choosing the same arrangement: one that can be used at this flat and improves the view from its actual living room.