
The project needed to respect a limited budget and the house’s working character. The solution focused investment on the most-used openings and used a smaller family of repeatable window sizes elsewhere.
The Household Brief
The family wanted handles that could be used comfortably, clear routes for groceries and garden tools, privacy in sleeping areas and ventilation that did not invite insects. The house also needed to remain usable during installation because the grandparents stayed at home.
Measurements included the deep rural wall reveals, existing lintels, uneven sills and the areas where old frames had been repaired previously. The team separated sound openings from those requiring masonry and plaster work.
The Whole-House Custom Package
- A restrained timber-look front entrance that fits the existing facade.
- A durable side utility door with an easy-clean finish and small obscure-glass panel.
- Easy-operating casement windows for bedrooms and the family room.
- A kitchen window positioned for ventilation without interfering with the sink area.
- Top-hung privacy windows for washrooms and selected service rooms.
- Removable insect screens and a shared handle finish throughout the home.
On Site: Sequencing Around the Family
Installation was divided into zones. Bedrooms were completed first, then the living spaces and finally the most-used side entrance. Each work area was reopened, cleaned and made secure before the crew moved on.
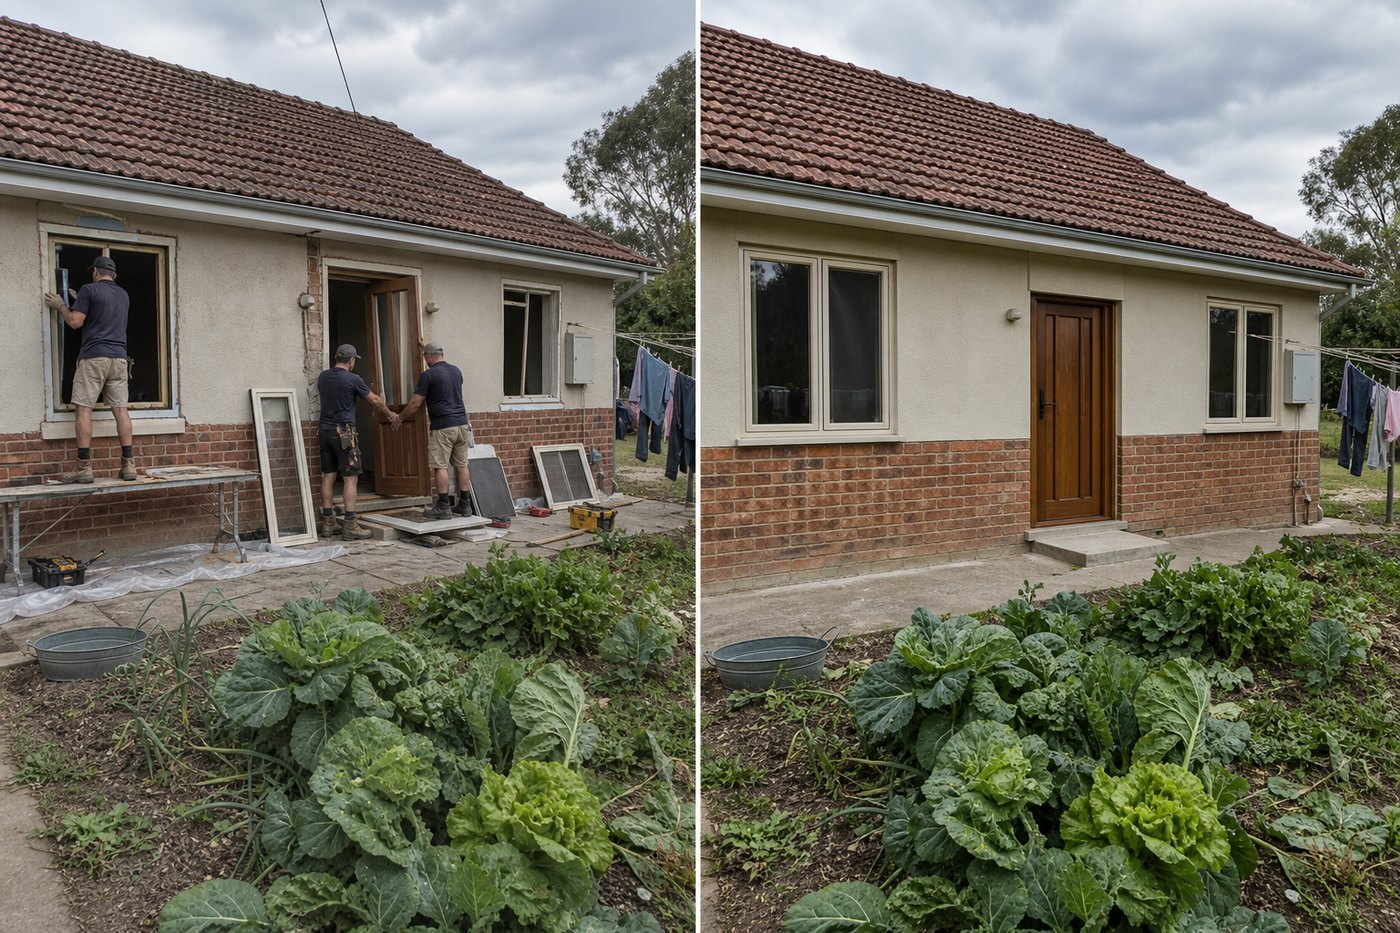
At the facade, workers used stable low-level platforms and protected the vegetable garden edge. The new frames were packed and fixed to suit the actual wall condition rather than forcing every opening into identical dimensions.
The Lived-In Result
The grandparents can operate the most-used windows without struggling with swollen timber or stiff latches. The side door remains the practical family entrance, while the front door gives the facade a calmer and more welcoming center.
Screens can be removed and washed, and the limited range of handles makes future maintenance simpler. The house still looks rural because the roof, brick base, garden and opening proportions remain familiar.
Why This Custom Plan Worked
The project did not treat every generation as having the same needs. Handle reach, privacy, ventilation and circulation were resolved room by room, then unified visually through finish and proportion.
Careful sequencing was equally important. Keeping one secure, usable zone available at all times reduced disruption and made the work manageable for residents who remained at home.





