
The design team treated the home as one system. Each room received the opening style it needed, while frame color, handle finish, glass appearance and sightlines remained consistent. The result was a coordinated package rather than a collection of unrelated replacements.
The Household Brief
The main concerns were child-safe operation, insect control, reliable locks, ventilation without leaving large openings unattended and a clear view from the kitchen and living room to the garden. The parents also needed durable finishes that could tolerate fingerprints, toys and frequent cleaning.
A room survey mapped furniture, curtain positions, outdoor paths and the height at which handles would be used. This prevented a new sash from colliding with a bed, shelf or walkway and kept the rear opening aligned with the family’s natural route outside.
The Whole-House Custom Package
- A character-led entrance door with a secure glazed sidelight for hallway daylight.
- Casement windows in the kitchen and bedrooms for controllable ventilation.
- Compact top-hung obscure windows in bathrooms and the laundry.
- A practical sliding garden door with a child-conscious lock and removable insect screen.
- Consistent dark frames, restrained handles and related sightlines across all elevations.
- Safety glazing and opening restrictions wherever required by the project design and local rules.
On Site: Protecting a Lived-In Home
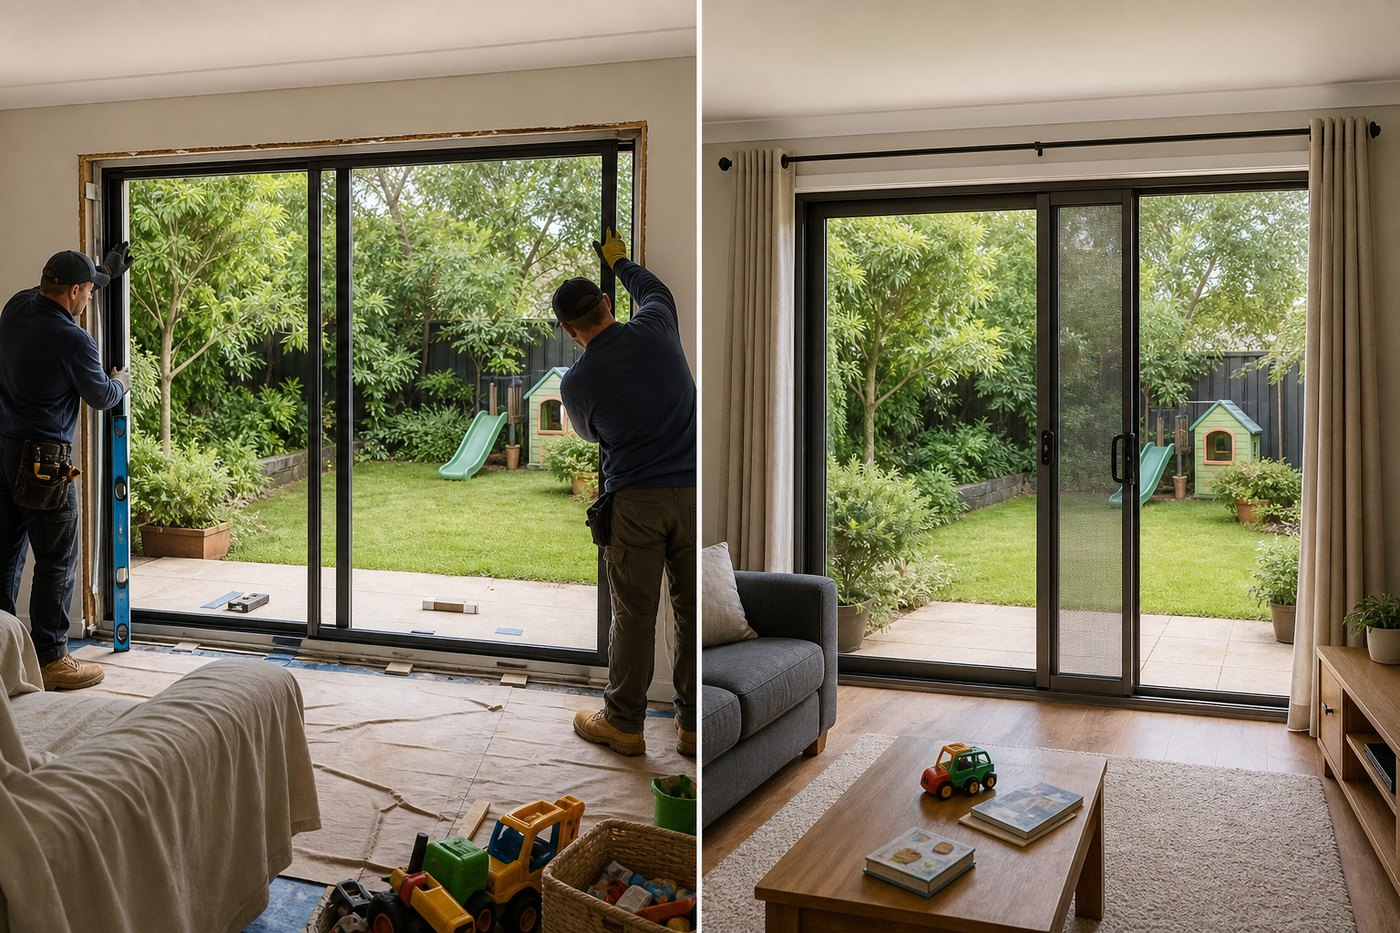
The installers worked opening by opening so the house was never left unnecessarily exposed. Furniture was moved back and covered, floor protection ran from the entrance to the work area, and the old frames were taken outside promptly. The rear door was dry-fitted, checked for level and supported before the perimeter was sealed.
The team also verified screen clearance, handle operation and the finished floor level before completing the reveals. These small checks mattered because the family planned to use the door dozens of times each week.
The Lived-In Result
The finished living room feels brighter, but it still has a full wall for the sofa and media unit. The sliding door creates a clear route to the garden without using an interior swing zone, while the screen supports ventilation during ordinary family activities.
Upstairs, related frame proportions make the exterior look coordinated even though bedrooms and bathrooms use different operating styles. The improvement is not a showroom effect; it is a house that is easier to supervise, ventilate and clean.
Why This Custom Plan Worked
The project began with routines rather than product names. Child safety, furniture, cleaning and garden movement defined the openings first. Only then were frame, glass, hardware and finishes selected.
The family also kept the rear opening moderate. This controlled cost, preserved useful wall space and reduced the amount of exposed glass while still delivering the view and circulation they wanted.





