Article summary: Changing the kitchen tap and worktop while retaining th…
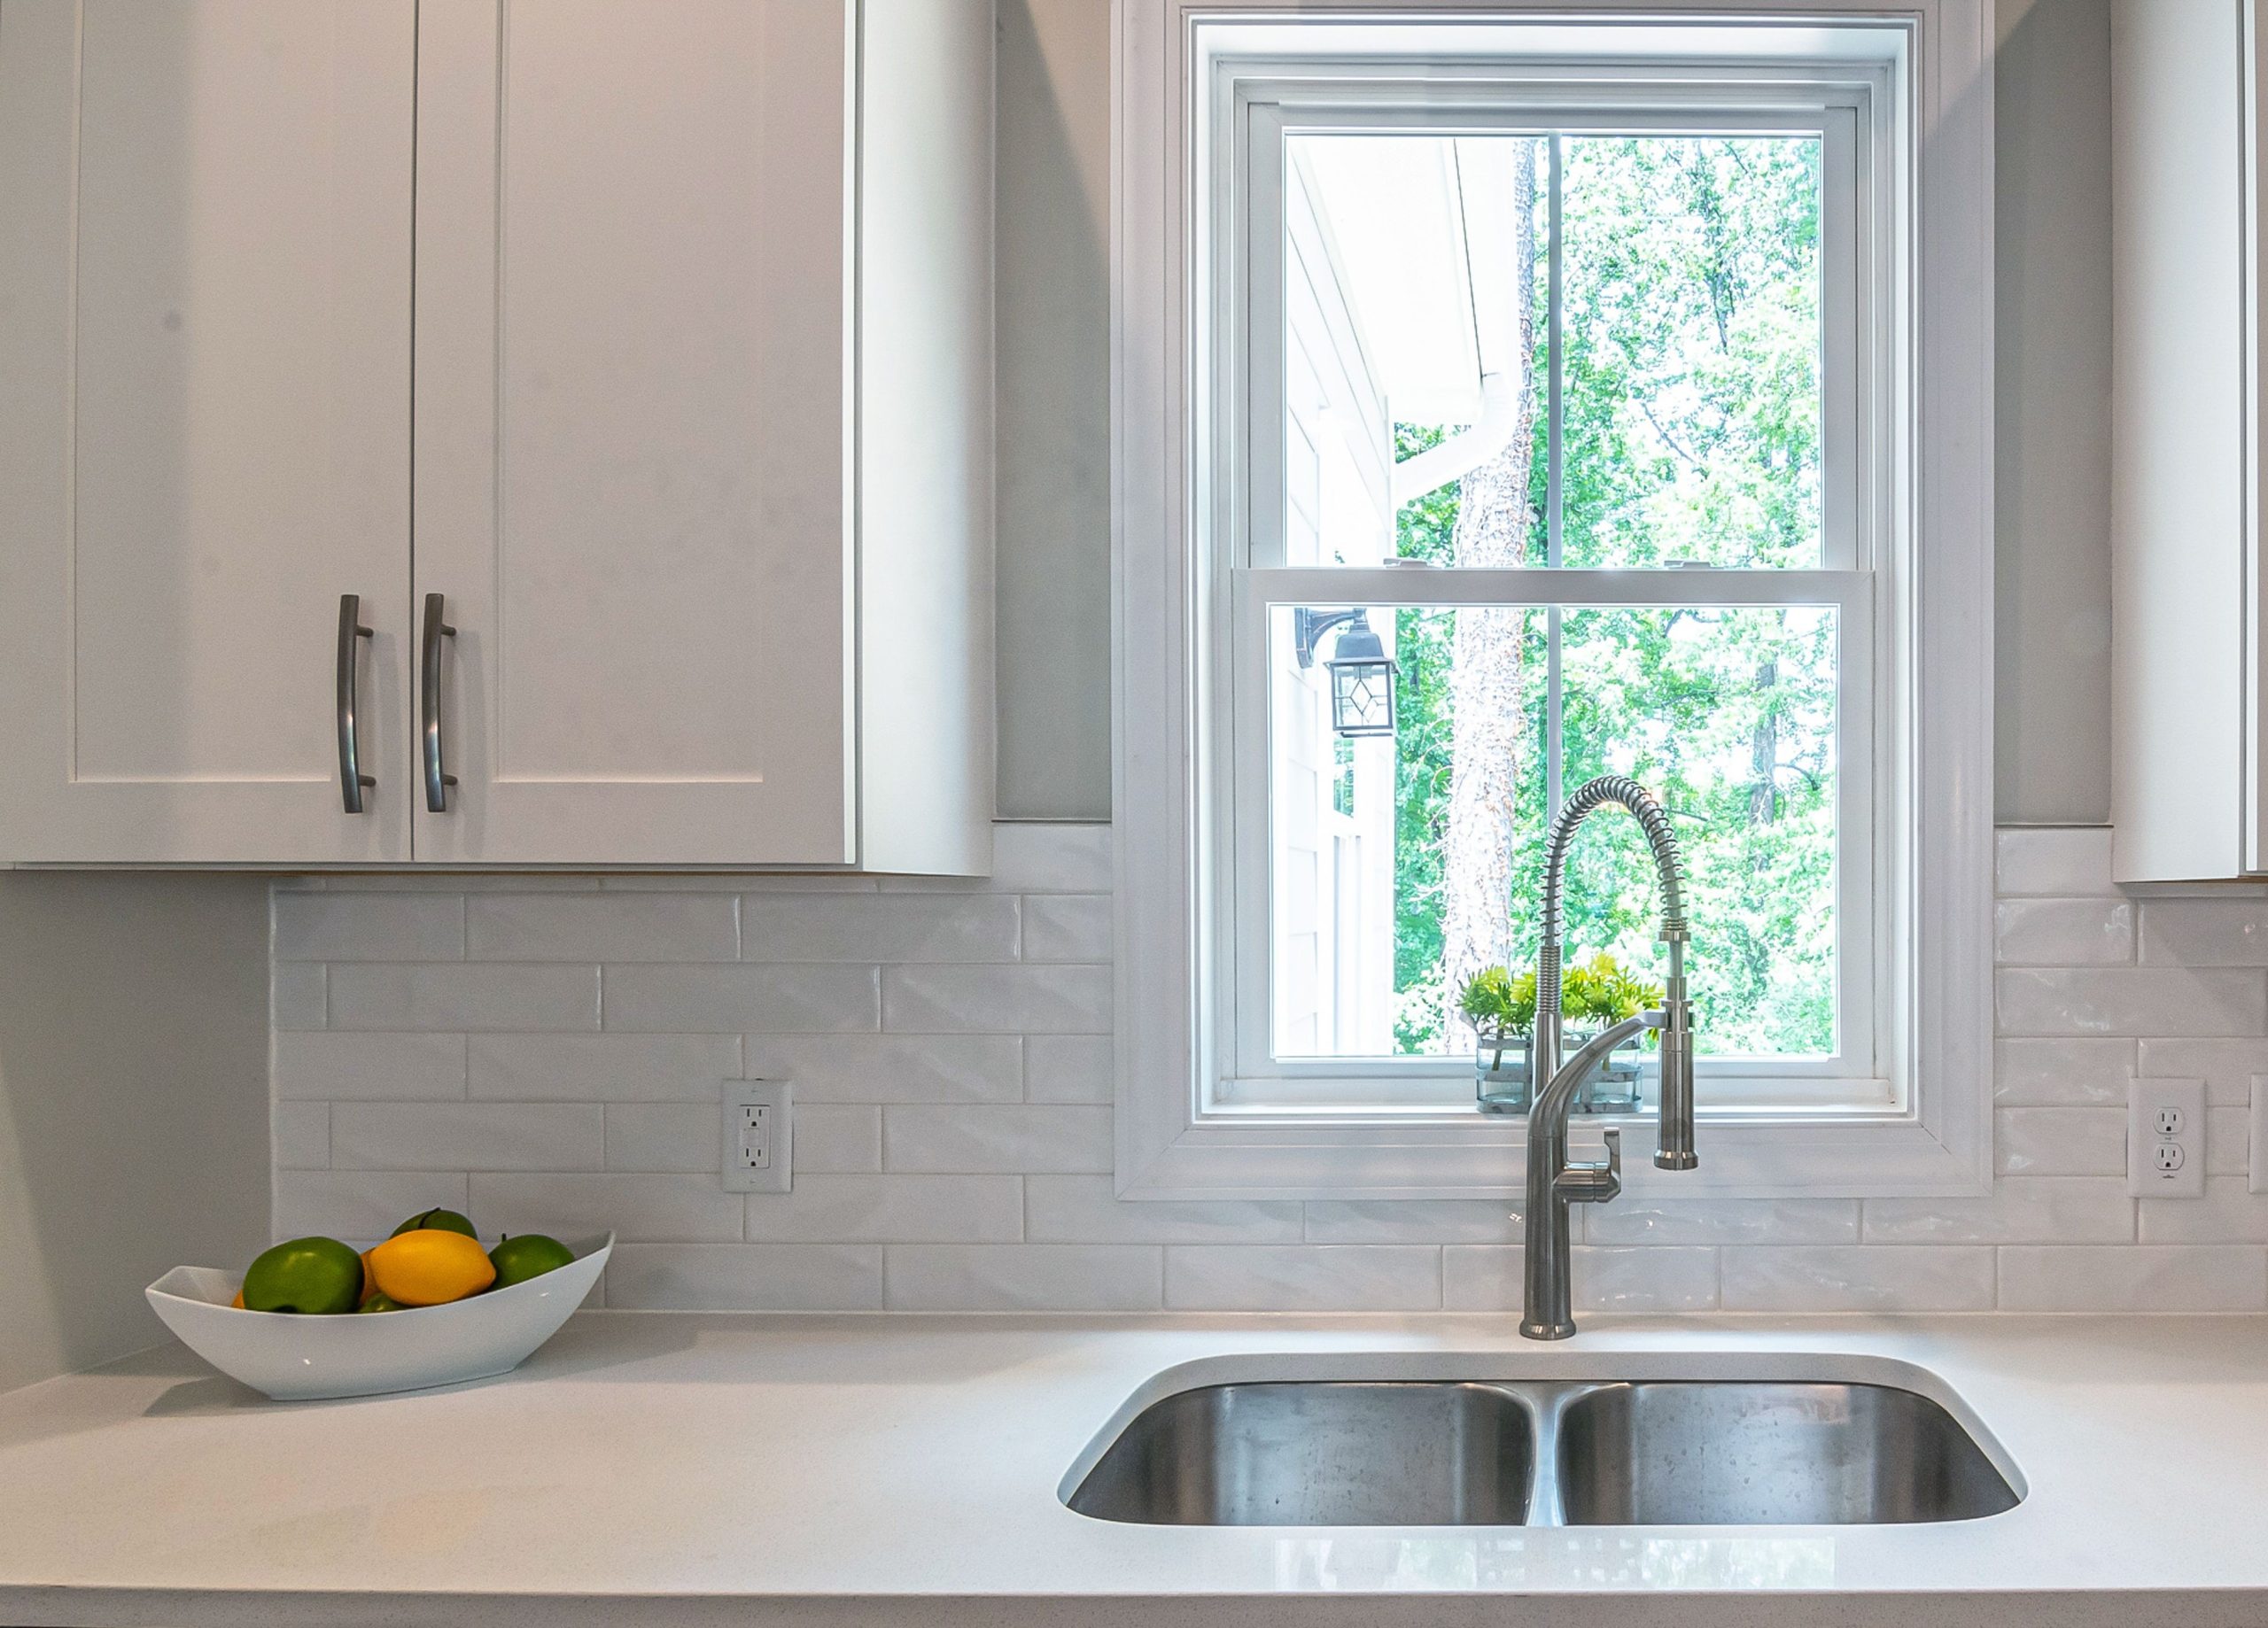
A taller kitchen tap can look useful for washing a large pot. In a Singapore flat, however, the window above the sink is already part of the space. Before choosing the worktop cut-outs or ordering the tap, make sure the proposed fixed arrangement has been reviewed alongside that window.
Bring the actual tap and sink information into the kitchen and window discussion before the positions are finalised. Review normal window opening, closing, handle use and care access together. Once the worktop and fittings are committed, the problem is no longer like moving a small object off the counter.
Start with the kitchen you are keeping
If you are retaining a kitchen casement window, make that clear on the proposal. Identify the existing opening and any window work already being considered. A plan showing a tidy sink area needs a separate explanation of how that particular window will operate with the new fittings.
Tell the kitchen team what you normally do there. You may open the window while preparing food and close it before leaving for work. Those everyday actions belong in the review, alongside the appearance of the tap and the sink you hope to use.
Our room-by-room window guide gives broader kitchen context. Here, the decision is more specific: whether the fixed layout being ordered can work with the existing window.
Use the proposed product details, not a similar display
Share the exact tap model and its manufacturer’s drawing, together with the chosen sink and the proposed worktop layout. Include the control arrangement shown for that model. A showroom tap that looks similar is not the specification for the one being ordered.
For hinged casement windows, have the relevant teams review the moving sash and handle in relation to those proposed positions. The window’s ordinary operation should be considered as a whole, not only the position shown when everything is closed.
Looking up the size of casement windows does not answer that interaction by itself. Keep the window information, tap drawing and kitchen layout together so each person is reviewing the same proposal. Leave the actual dimensions, clearances and installation requirements to the responsible parties rather than choosing a universal gap from an online example.
Resolve the conflict before the fixed work is released
If the review identifies a conflict or an unanswered question, keep that item open before the worktop is released for fabrication. Consider the available layout or fixture alternatives with the people responsible for the work. Do not treat changing a window handle or safety fitting as an automatic way to accommodate a preferred tap.
Agree which version of the layout will be used for the order. If the tap model changes later, send the new information back for review instead of assuming that an earlier discussion still covers it. The useful record is the actual combination that has been considered.
This differs from trying another position for a movable table. The apartment window survey guide covers the wider opening and surrounding finishes; the kitchen team also needs to settle the fixed items that will remain beside that opening.
Keep access in the handover conversation
Include normal use and the installed products’ care instructions when the completed work is demonstrated. Explain if a routine action remains unclear, and direct that question to the relevant party. Do not decide that an awkward arrangement is acceptable simply because each product works on its own.
Before confirming the order, keep one practical question in view: have the actual window and proposed sink, tap and worktop been considered together? Settling that combination early gives the kitchen a better starting point than discovering the disagreement after the fixed work is in place.