Article summary: Tell the designer who needs to cross the opening and ho…
Balcony door threshold accessibility is a design decision, not merely a choice between a raised track and a flush photograph. The door must still drain, lock, withstand its exposure, and provide a practical passage for the people who use the room. A buyer comparing sliding doors should put access requirements on the drawing before accepting a supplier’s standard sill.
Quick answer: Tell the designer who needs to cross the opening and how. Ask for finished interior and exterior floor levels, the actual clear passage width with the door open, threshold profile, drainage route, slip resistance, and a maintenance method. Have a qualified designer check the current Singapore accessibility code and any project-specific requirements; a low-looking sample alone cannot establish compliance.
In this guide
- Define the users
- Read the section drawing
- Compare threshold approaches
- Test the passage
- Questions for the supplier
- FAQ
Balcony door threshold accessibility starts with users
List expected users: a resident using a walking aid, a wheelchair user, a parent with a pram, a guest pulling luggage, or a cleaner moving equipment. Note turning space on both sides and the position of curtains, furniture and any balcony railing. The relevant opening is the clear space left by the moving panel, handles and stops—not the masonry opening before installation.
Ask the project architect which parts of the Singapore BCA Code on Accessibility in the Built Environment 2025 apply to this particular dwelling and route. It is a jurisdiction-specific code, so avoid copying dimensions from another country or asserting that every private balcony has identical obligations. The designer should document the applicable clause and measurement method.
Ask for a section through both finished floors
A useful section shows the indoor floor finish, structural slab, sill support, track, waterproofing upstand, exterior paving, drainage channel and final balcony level. Mark the vertical change at the passage and any slot a wheel or cane tip might encounter. A supplier drawing that shows the door profile but not the adjacent waterproofing cannot answer how rainwater leaves the threshold.
The Fenestration and Glazing Industry Alliance (FGIA) explains that many window and door frames have designed drainage paths. A low threshold cannot simply have these outlets buried under paving or filled with sealant. Ask where water is expected to collect temporarily, where it exits, and how the channel can be cleaned after handover.
Compare three approaches as complete interfaces
| Approach | Access benefit | Detail to resolve |
|---|---|---|
| Conventional raised sill | Often straightforward to identify and maintain | Can obstruct wheeled passage; confirm the allowable profile for this route |
| Recessed or low-profile sill | May reduce the apparent change in level | Needs coordinated falls, support, drainage and waterproofing |
| Transition piece or graded approach | Can address a level difference in a retrofit | Must not impede door travel, drainage, locking or circulation space |
No row is a universal winner. A retrofit has different constraints from a new slab designed around the sill. A threshold that feels smooth in a dry showroom may be slippery in rain, hard to clean, or too narrow with the panel partly open. Ask for a representative installed mock-up when the interface is unusual or critical.
Test the door in the way it will actually be used
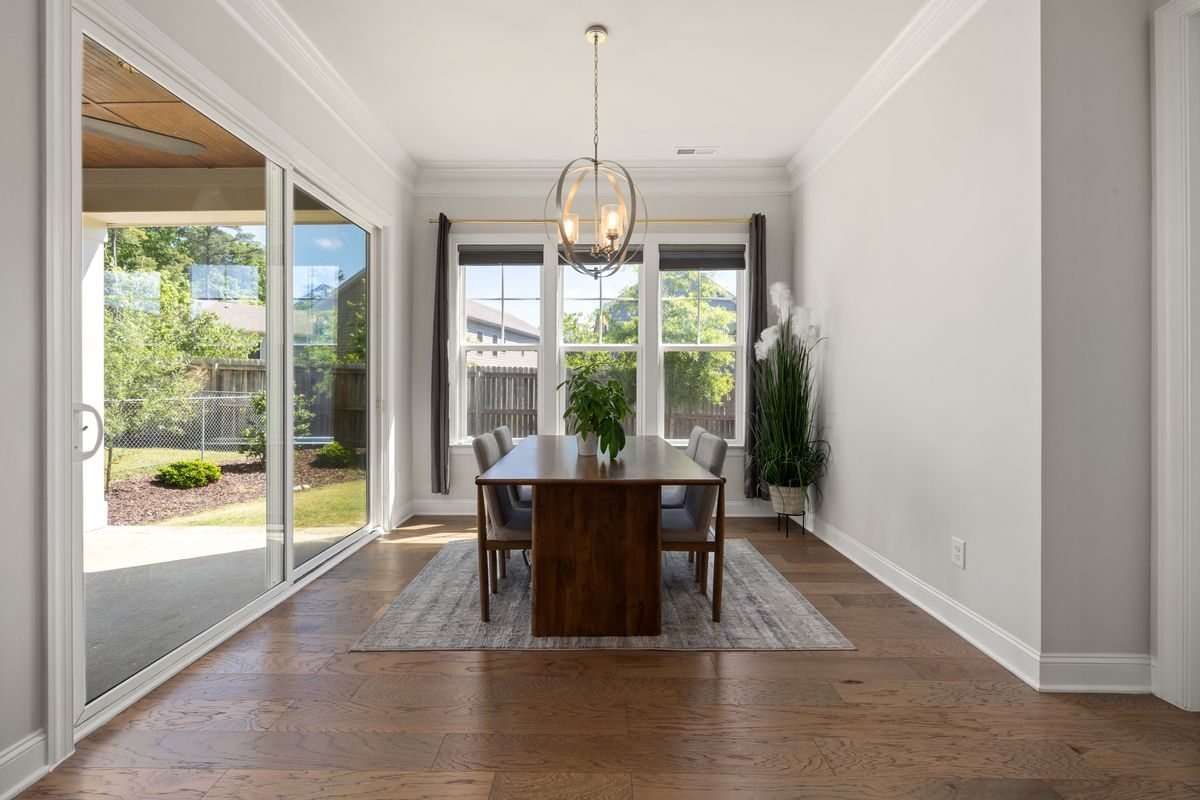
Measure clear passage with the panel fully open. Check whether a person can reach the handle, move the panel without unusual force, pause safely, and negotiate the transition from both directions. Observe the edge in daylight and after ordinary cleaning or rain, without conducting an improvised hose test on an unfinished assembly. If a drainage test is required, the designer and installer should specify its method and boundaries.
Do not confuse an insect screen with an accessible door leaf or a safety barrier. If the screen has a separate track, include its guide in the cross-section. When choosing a durable sliding door for a balcony, look beyond roller life: request the sill’s drainage and cleaning instructions, replacement seals, panel handling method and safe passage geometry for the planned users.
The buyer’s one-page request
- Which accessibility clause and project requirement apply?
- What is the finished clear passage and threshold change in level?
- Where do rainwater and cleaning water go?
- Which parts can be removed for maintenance, by whom?
- How are the sill, waterproofing and paving joined at corners?
- What installation photograph, drawing and test will be handed over?
Send the same request to every bidder so quotes are comparable. Compare the proposed sliding-door configurations with the actual dimensions and interface rather than choosing from photographs. The Forge Windows product directory is a starting point for a specification discussion, not proof that any listed door automatically meets the route requirements.
Frequently asked questions
Is a flush-looking threshold automatically accessible?
No. Clear width, manoeuvring space, operating hardware, surface and level change all matter. Ask the designer to identify the applicable local criteria and show the finished construction, not just the extrusion sample. A narrow door leaf or obstructing screen track can undermine an otherwise low sill.
Can I fill the track to make it smoother?
Do not add filler, mortar or sealant to a drainage or running track. That can obstruct rollers, outlets and locking. A change in level should be designed as a complete interface with the door supplier and waterproofing specialist, then checked against the required access route.
When should this be decided?
Before the balcony waterproofing and floor levels are fixed. Later alterations can be expensive and may disturb the sill or membrane. In a renovation, survey the existing levels and structural constraints first, then request a drawing that reconciles access, water and door operation.
Conclusion
Good balcony door threshold accessibility is the result of coordinated design and a witnessed installed condition. Define users, document the levels and drainage, compare complete interfaces, and test real passage. Share the section drawing through Forge Windows contact when requesting a door-specific proposal.
Sources and further reading
- Singapore BCA — Code on Accessibility in the Built Environment 2025, accessed 14 September 2026.
- FGIA — Caring for Your Windows, Doors & Skylights, accessed 14 September 2026.