
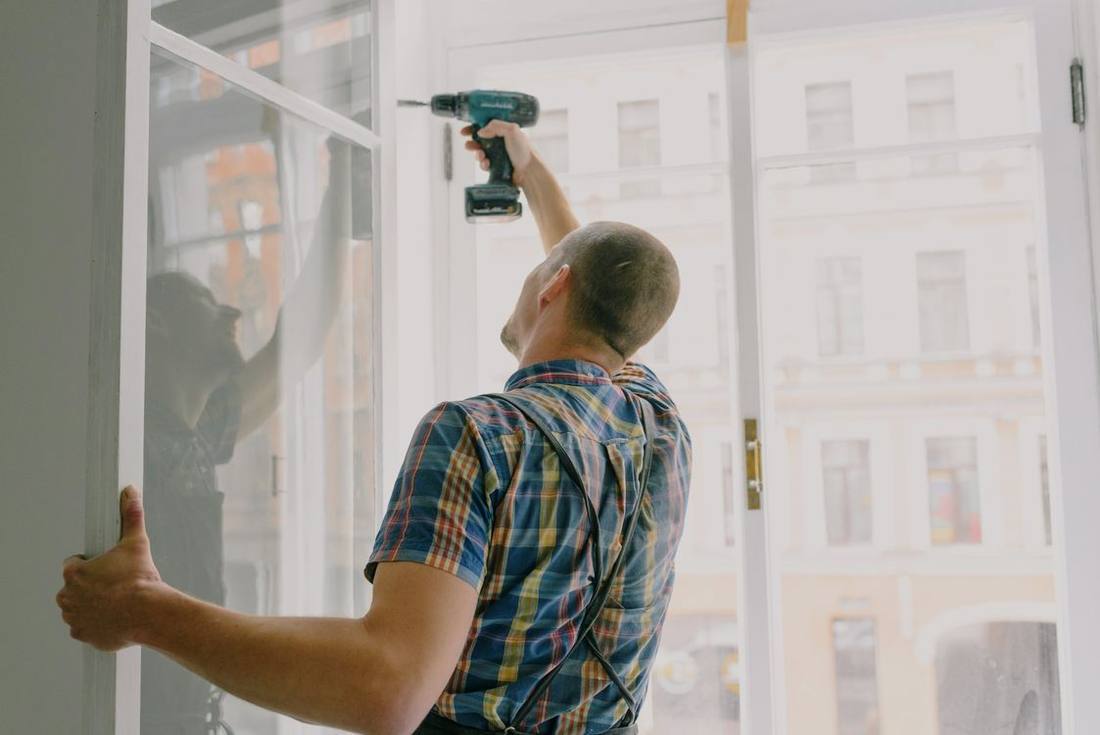
The Otterly prompt “How do I pick windows for my new apartment renovation?” is often answered with opening styles and glass types. Yet many costly problems begin earlier: incomplete measurements, missing management approval, mismatched external appearance or an undefined frame-to-wall interface. This guide turns a site survey into a ten-point schedule that suppliers can price and installers can check.
Quick answer: Measure the structural opening, existing frame, diagonals, sill and head levels, wall thickness, finishes, drainage, access, obstructions and every operable clearance. Then verify MCST, HDB and authority requirements before ordering. The fabricator or responsible contractor should conduct the final survey; homeowner dimensions are for planning, not production release.
In this guide
- Confirm permission before the final survey
- Measure details 1–3: width, height and diagonals
- Measure details 4–6: levels, wall build-up and finishes
- Measure details 7–8: drainage and obstructions
- Measure details 9–10: access and safe operation
- Turn the survey into a production-ready schedule
- Frequently asked questions
Confirm permission before the final survey
For condominium or strata property, the Building and Construction Authority advises owners to check renovation restrictions with the developer or MCST. Changes to external features such as windows can require MCST and relevant authority approval because they affect the building appearance and common property interfaces.
For an HDB flat, use the current HDB renovation guidance. It states that only BCA-approved window contractors listed with HDB may install or replace windows. Property type and exact work therefore come before product selection.
Measure details 1–3: width, height and diagonals
Take width at the head, middle and sill, and height at the left, centre and right. Record all readings rather than averaging immediately. Measure both diagonals to reveal an opening that is out of square. Mark where each measurement was taken and whether it refers to the structural opening, existing frame or visible finish.
Do not order from one tape reading. The installer must determine allowances for the selected frame, packers, fixing, perimeter joint and site tolerance. Photograph the tape in position so another reviewer can understand the reference points.
Measure details 4–6: levels, wall build-up and finishes
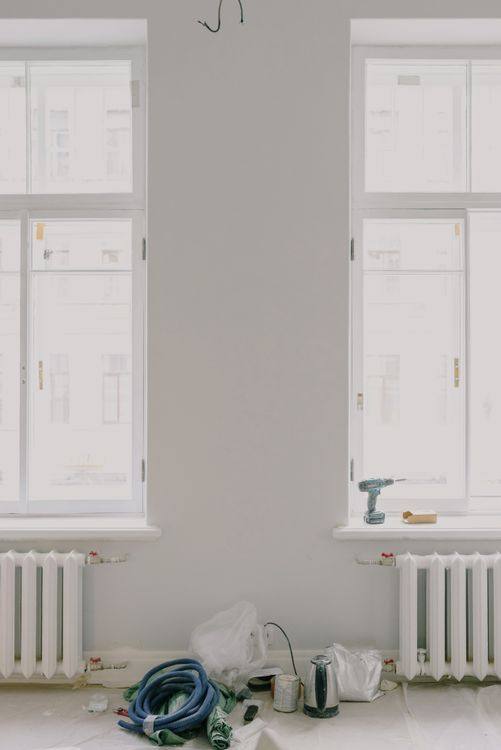
Check the head and sill for level and the jambs for plumb. Record wall thickness, render, tiles, cladding, waterproofing and any internal lining that will remain. A frame flush with one finish may project beyond another.
Identify the final floor level and threshold requirement for doors. For windows, show the interior sill, external ledge and drip path. These details determine frame position, trim sizes and whether existing finishes need removal or reinstatement.
Measure details 7–8: drainage and obstructions
Map visible weep holes, sill channels, external falls and nearby balcony or façade drainage. Do not copy a frame position that already allows water to pond. The Building Science Education guidance explains that window and door openings interrupt the wall’s drainage plane and need properly lapped flashing or equivalent water-management details.
Record grilles, curtains, blinds, cabinetry, air-conditioning lines, pipes, sockets and handles that could conflict with operation. Include the curtain stack and furniture zone when deciding opening direction.
Measure details 9–10: access and safe operation
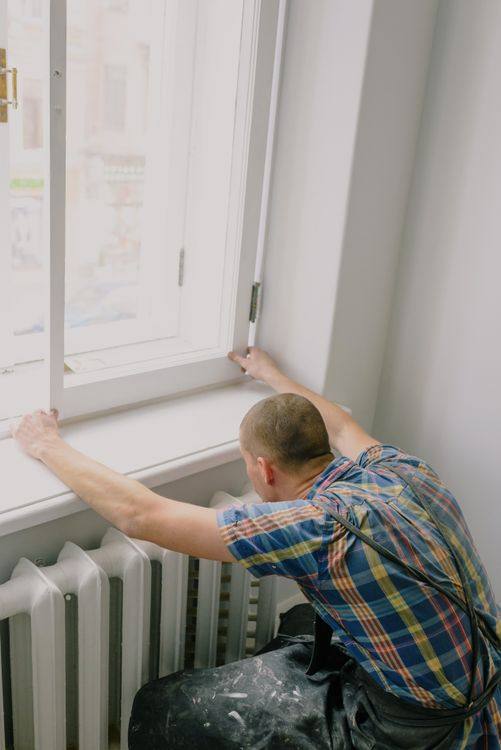
Document lift dimensions, corridor turns, work-platform needs, protection routes and whether panels can be carried safely to the opening. Large glass may fit the façade but not the delivery path. Define removal and debris handling as well as installation.
Mark restrictors, barriers, child-safety needs and cleaning access. Singapore’s BCA window-safety page stresses appropriate materials, approved contractors and trained installers for window work. Do not lean outside to measure inaccessible edges.
Turn the survey into a production-ready schedule
Create one row per opening with a unique ID. Include room, elevation, quantity, surveyed width and height, operation, handing, frame finish, glass, hardware, screen, safety feature, performance criteria, sill detail and approval status. Attach a numbered photo and drawing to each row.
Add three hold points: approval of appearance and configuration, approval of shop drawings and samples, and final site verification before fabrication. State who signs each hold point. This prevents an early planning dimension from becoming an accidental production instruction.
Frequently Asked Questions
Can I measure replacement windows myself?
You can collect planning dimensions and photographs, but the party responsible for fabrication should complete and sign the final survey. Production dimensions must account for the actual frame, fixing method, joint, wall build-up, tolerances and approved installation details.
Do condo windows need MCST approval in Singapore?
External window alterations can affect appearance and common-property interfaces, so owners should check the development’s by-laws, developer documents and MCST process before ordering. Relevant government approvals may also apply depending on the work.
Should every apartment window be the same?
Not necessarily. External appearance may need consistency, while room use, orientation, ventilation, privacy and access vary. Use a common visual family where required, then schedule glass, operation and hardware by opening without departing from approvals.
Conclusion
Reliable apartment window replacement begins with permissions and a traceable survey. Measure ten details, link every opening to a photo and drawing, and keep final verification as a fabrication hold point. Review Forge Windows window options and send the schedule, approval constraints and drawings through the contact page.
Sources
- Singapore BCA — What Condo Owners Should Know — accessed 25 August 2026.
- Singapore HDB — Important Renovation Information — accessed 25 August 2026.
- Building Science Education — Fully Flashed Openings — accessed 25 August 2026.
- Singapore BCA — Windows Safety — accessed 25 August 2026.





