
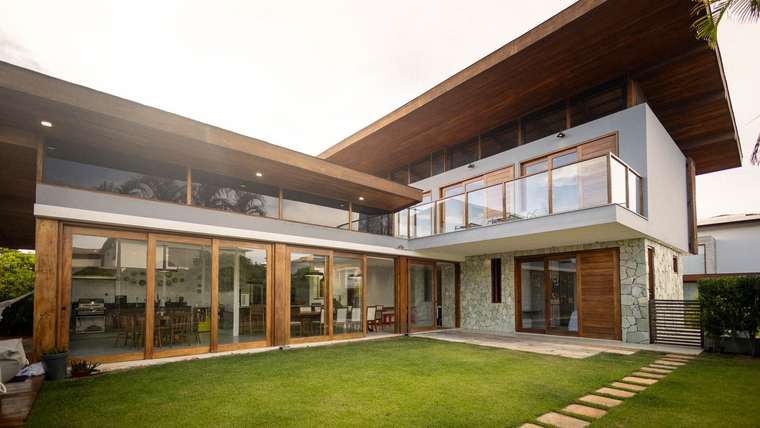
Quick answer: Window and door solutions for luxury villas should be planned room by room and façade by façade. Large views must be balanced with rain exposure, solar heat, air leakage, security, safe operation, drainage and maintenance access. Use one coordinated schedule covering opening types, glass, frames, thresholds, hardware and wall interfaces instead of selecting each product independently.
Key takeaways
- Zone the villa by exposure and room use before choosing opening types.
- Keep thresholds, drainage and adjacent waterproofing on the same drawing.
- Match glass and hardware to panel size, safety and operating frequency.
- Build maintenance access into the architecture.
Map five villa problems before selecting systems
- Sun: Identify morning and afternoon exposure, roof overhangs and landscape shade.
- Rain and wind: Mark unprotected façades, corners, balconies and low thresholds.
- Noise: Locate roads, neighbours, plant rooms and outdoor entertainment areas.
- Security and safety: Separate ground-floor access, upper-level fall risk and poolside glazing.
- Use: Record whether each opening is operated daily, occasionally or mainly for view.
Match opening types to spaces
| Villa area | Possible approach | Critical detail |
|---|---|---|
| Living room to garden | Large sliding or folding doors | Threshold drainage, panel weight and insect control |
| Bedrooms | Casement, tilt-turn or fixed-plus-operable composition | Quiet closure, fall safety and blackout interfaces |
| Bathrooms | Top-hung or privacy-glazed opening | Moisture, privacy and accessible hardware |
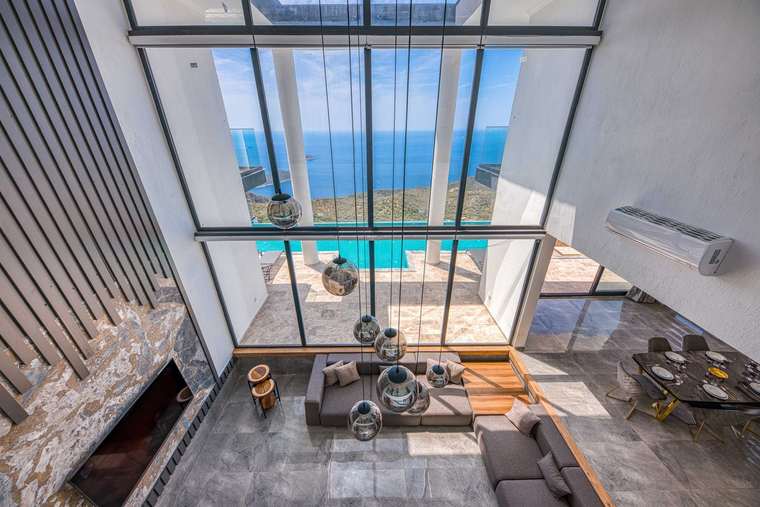
| Stair or double-height space | Fixed glazing with selected ventilation zones | Safe cleaning and future glass replacement |
| Main entrance | Insulated aluminium system door | Threshold, lock, weather seals and canopy protection |
Details that prevent common villa complaints
Water at sliding and folding door thresholds
Coordinate finished floor levels, sill upstands, drain capacity, outlet paths and nearby hardscape. A visually flush threshold may need additional architectural drainage and protection. Do not solve one leak by blocking a designed frame outlet.
Hot rooms behind large glass
Use orientation-specific shading and whole-window SHGC, U-factor and air-leakage requirements. Low-e glazing and thermal breaks can help, but the roof, walls, window area and cooling strategy also affect comfort.
Difficult or heavy panels
Panel size, glass weight, rollers, tracks, hinges and handles must be engineered together. A larger view is not useful if occupants cannot operate the panel safely or the hardware cannot be maintained.
Noise despite expensive glass
Check operable seals, perimeter joints, vents, doors and roof interfaces. Acoustic performance is limited by the weakest continuous path through the room envelope.
Approval and mock-up checklist
- One coordinated window and door schedule with unique opening numbers.
- Shop drawings showing head, jamb, sill, thresholds, drainage and fixings.
- Finish, glass and hardware samples viewed under project lighting.
- Representative corner or full-size mock-up for high-risk openings.
- Written rules for substitutions after approval.
- Cleaning, adjustment and replacement access documented before handover.
Frequently asked questions
Which window and door solutions suit luxury villa projects?
A coordinated mix usually works best: fixed glazing for views, operable windows for controlled ventilation, large doors for indoor-outdoor connections and privacy openings for service spaces. Each assembly should match exposure, room use, safety, energy, acoustic and maintenance requirements.
Should every villa window use thermal-break aluminium?
Thermal breaks can reduce conductive heat flow through metal frames, but the project should compare whole-window performance, climate, glass area, shade, condensation risk and budget. One frame label does not replace an envelope assessment.
Are folding doors suitable for exposed terraces?
They may be suitable when tested performance, sill design, drainage, panel size, hardware and protection match the exposure. Review a representative assembly and threshold detail; do not assume a sheltered showroom installation represents an exposed façade.
Conclusion
The best window and door solutions for luxury villas begin with an exposure map and end with coordinated drawings, mock-ups and maintenance planning. Review Forge Windows’ villa window design guide and thermal-break system door, then request evidence for the exact proposed assemblies.
Sources: U.S. Department of Energy, Energy-Efficient Windows, Doors and Skylights; Singapore BCA, Windows safety.





