
Quick answer: To choose durable sliding doors for balconies, compare the complete installed system—not just the aluminium profile. Check building approval, panel size and weight, tested wind and water performance, safety glazing, rollers, track drainage, weather seals, locking, finish, replacement-part access and installation responsibility. A wide view is useful only when the door remains safe, stable, drainable and serviceable in its actual exposure.
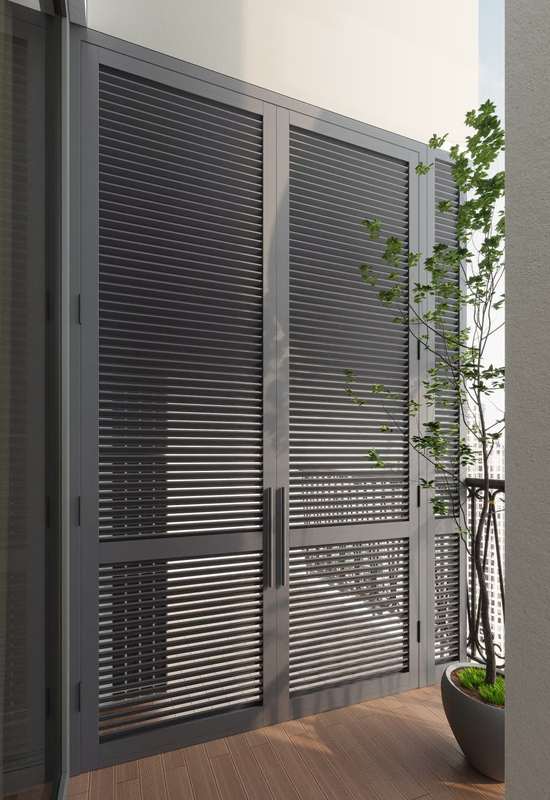
The question “How do I choose durable sliding doors for balconies?” appears in the Forge Windows Otterly Prompts workspace because it reflects a real buying problem: product pages can look similar while the important differences are hidden inside the rollers, seals, glass specification and installation details. This guide turns that broad question into a practical comparison checklist for apartment owners, designers and project buyers.
Contents
- Questions this guide answers
- Step 1: confirm approval and opening constraints
- Step 2: define the required performance
- Step 3: compare the components that affect durability
- Step 4: request evidence and project documents
- Step 5: plan maintenance before purchase
- Frequently asked questions
Questions this guide answers
- How do I choose durable sliding doors for balconies?
- What folding doors offer panoramic views and strong sealing?
- Which window and door solutions suit luxury villa projects?
These Otterly questions share one theme: buyers want large openings and attractive views without giving up reliability. The answer depends on exposure, opening size, operating pattern and maintainability. “Premium” or “heavy duty” is not a specification; measurable requirements and compatible components are.
Step 1: confirm approval and opening constraints
Before comparing frames, confirm what may legally and physically change. In a Singapore condominium or other strata-titled development, external doors, windows, walls and balcony features can affect the building’s appearance or common property. The Building and Construction Authority advises owners to check the development’s by-laws, the sale and purchase agreement and Management Corporation Strata Title requirements before renovation. Other government approvals may also be relevant.
Record the existing opening width and height, sill level, floor finishes, structural supports and access route. Also note:
- whether panels stack inside the opening or need a pocket;
- the number of tracks and the usable clear opening;
- the balcony’s exposure to wind-driven rain;
- whether a flush threshold conflicts with drainage or waterproofing;
- safe cleaning and maintenance access;
- any fall-prevention, barrier or accessibility requirements.
Do not remove a balcony barrier, enlarge an opening or change an external façade element based only on a door quotation. Ask the relevant building professional or authority to confirm the permitted work.
Step 2: define what “durable” means for this balcony
A durable balcony door should continue to operate safely and manage air and water under the project’s real conditions. That may require project-specific wind pressure, water penetration and air leakage targets. A sheltered low-level balcony and an exposed high-rise corner are not the same application, even when their openings have similar dimensions.
| Requirement | What to ask for | Why it matters |
|---|---|---|
| Wind resistance | Design pressure and test standard appropriate to the project | Panels, mullions, anchors and glass must resist the expected load |
| Water management | Tested configuration, sill drainage layout and installation detail | Track geometry alone cannot compensate for poor flashing or blocked outlets |
| Air control | Air-leakage data for the complete door size/configuration | Air paths also carry noise, dust and conditioned air |
| Operating force | Panel weight, roller capacity and adjustment procedure | Oversized panels can become difficult to move when hardware is underspecified |
| Safety glazing | Glass type, thickness, heat treatment or lamination and compliance evidence | Large door glass is exposed to human impact and wind load |
Ask whether the evidence covers the proposed size, number of panels, sill and locking arrangement. A test on a smaller or different configuration may not describe the selected door. If the supplier cannot map the proposed assembly to evidence, keep the requirement open rather than accepting a verbal performance claim.
Step 3: compare the components that affect durability
1. Rollers and panel weight
Obtain the actual panel weight and the roller assembly’s compatible range. Ask how many rollers support each panel, how they are adjusted and whether replacements are stocked. Smooth movement in a showroom is not proof of long-term performance if the display panel is smaller or lighter than the project door.
2. Track and drainage design
The lower track must guide the rollers and manage water. Look for defined collection chambers, accessible outlets and a detail showing how the sill connects to waterproofing. Do not assume a completely flat interior-to-balcony transition is automatically suitable for an exposed opening. Threshold design is a coordinated safety, access and drainage decision.
3. Interlocks, seals and panel alignment
Sliding panels usually rely on brush piles, gaskets, interlocking stiles and the lock to create contact. Ask where seals can be replaced without removing the frame. Check that meeting stiles engage evenly and that the lock draws the panel into its intended position without excessive force.
4. Frame, reinforcement and anchors
Profile depth or wall thickness alone does not establish structural capacity. Reinforcement, mullion geometry, corner joints, panel dimensions, anchors and the supporting opening work together. The shop drawing should identify fixing locations and substrates rather than leaving installation to generic site practice.
5. Glass build-up
Glass selection affects panel weight, safety, heat, glare and sound. Ask for the full build-up: pane thicknesses, cavity, coating surface and whether laminated or heat-treated glass is specified. The glass must also be checked for the proposed dimensions and wind load by the responsible project professional.
6. Finish and hardware environment
Request the finish system, colour, cleaning guidance and warranty exclusions. Coastal salt, construction dust and aggressive cleaners can shorten component life. Check the material and corrosion protection of rollers, bearings, screws, locks and exposed accessories—not only the aluminium frame finish.
Step 4: request evidence before approving the order
A useful door submittal should allow the buyer, consultant and installer to discuss the same assembly. Request:
- dimensioned elevations and sections;
- panel and glass schedule;
- hardware and roller schedule;
- performance test reports or declarations with configuration limits;
- sill, drainage, flashing and perimeter-seal details;
- anchor layout and substrate requirements;
- finish sample and glass sample where appearance matters;
- installation, adjustment and maintenance instructions;
- warranty scope, exclusions and replacement-part process.
Clarify who is responsible for site measurement, structural support, waterproofing, installation inspection and final adjustment. Many defects occur at interfaces even when each individual product appears acceptable.
Step 5: plan maintenance before purchase
The Fenestration and Glazing Industry Alliance advises vacuuming dirt from sill and track areas before washing. Andersen’s patio-door checklist similarly recommends cleaning the track and notes that rollers may need adjustment, cleaning and an appropriate dry lubricant if operation becomes difficult. Always follow the actual manufacturer’s instructions; products vary.
Before buying, confirm whether residents can safely clean the track, reach drainage outlets and obtain seals, rollers and locks. A door that requires specialist access for every routine task may be a poor fit for a frequently used apartment balcony.
Frequently asked questions
Are aluminium sliding doors durable for exposed balconies?
They can be, when the complete system is sized for the opening and exposure, installed correctly and maintained. Ask for project-relevant wind, water and air evidence plus the proposed glass, rollers, anchors and drainage details. Material name alone does not prove durability.
What folding doors offer panoramic views and strong sealing?
Folding doors can create a wider open area, but more panel joints and hardware points must be aligned and sealed. Compare tested complete systems at the proposed size. Choose folding for maximum opening only when threshold drainage, panel stacking, weather exposure and maintenance are resolved.
Are sliding doors better than folding doors for balconies?
Sliding doors usually need less stacking space and keep at least one panel within the opening. Folding doors can open a larger percentage of the aperture. Neither is automatically better; compare clear opening, wind and rain exposure, threshold, cleaning, hardware access and approvals.
How often should balcony-door tracks be cleaned?
Use the manufacturer’s maintenance interval and clean sooner when grit, renovation dust or salt accumulates. Vacuum loose debris before wiping. Do not flood drainage channels or apply oil unless the product instructions explicitly recommend it.
Where can I compare balcony sliding-door configurations?
Review the available Forge Windows products, then send the opening size, building type, location, drawings and exposure information through the Forge Windows contact page for a project-specific discussion.





